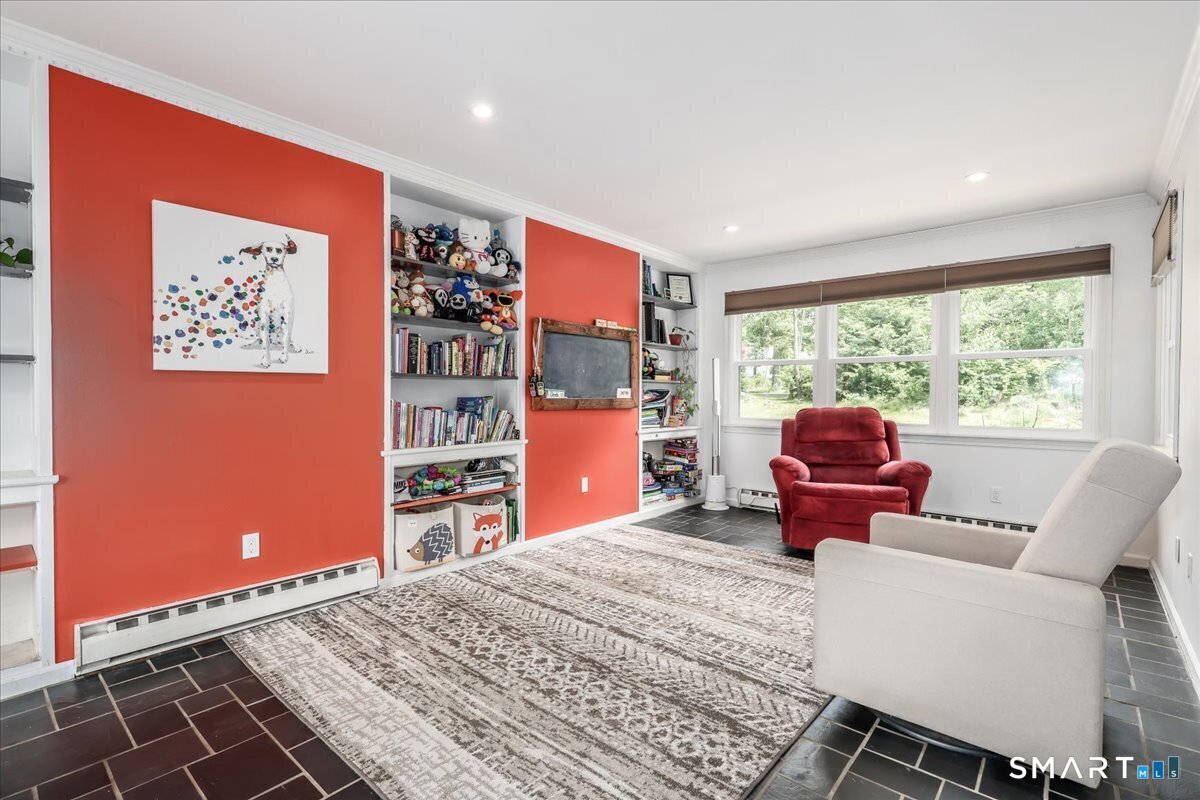
Property photo 1
Property photo 2
Property photo 3
Property photo 4
Property photo 5
3 Beds
3 Baths
2,916 sqft

$725,000

8 White Pine Drive, Brookfield CT, 06804

Price per sqft$248.63
Built in1971
Property size2,916 sqft
Property typeResidential

Overview

Active

Listed Oct 9, 2026

Updated 4h ago

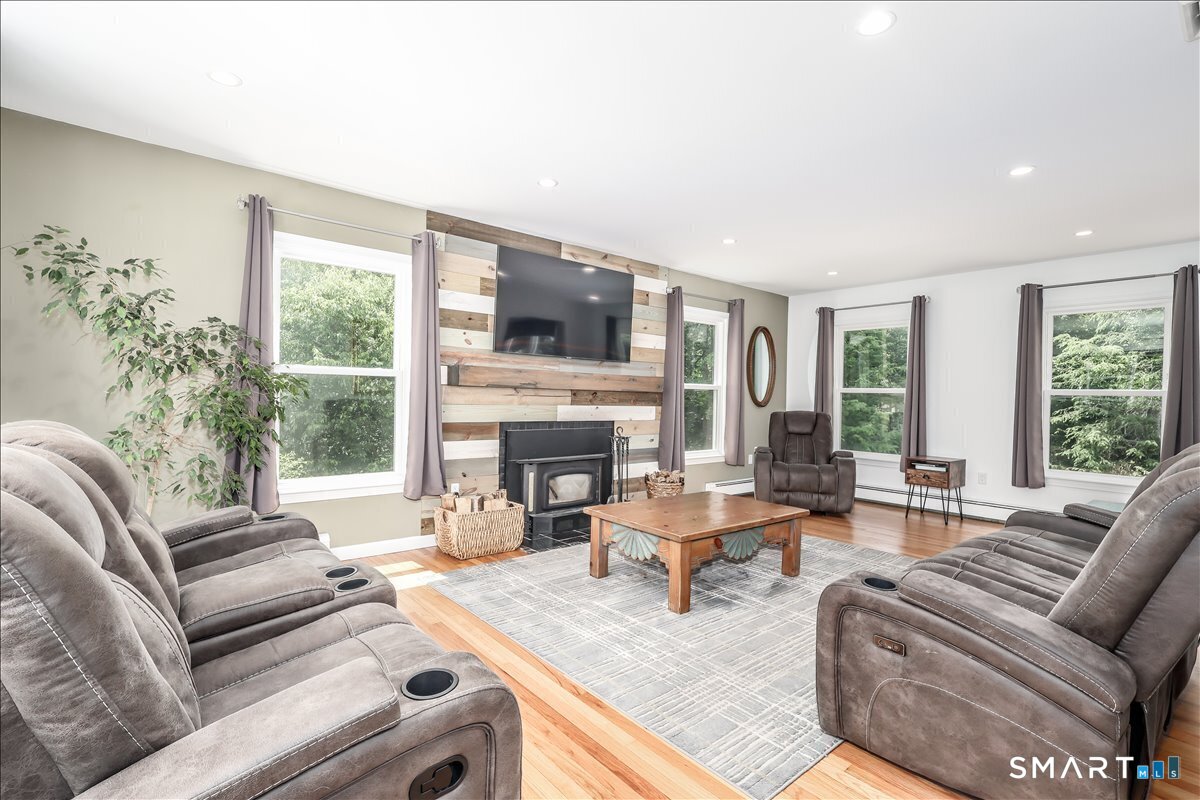
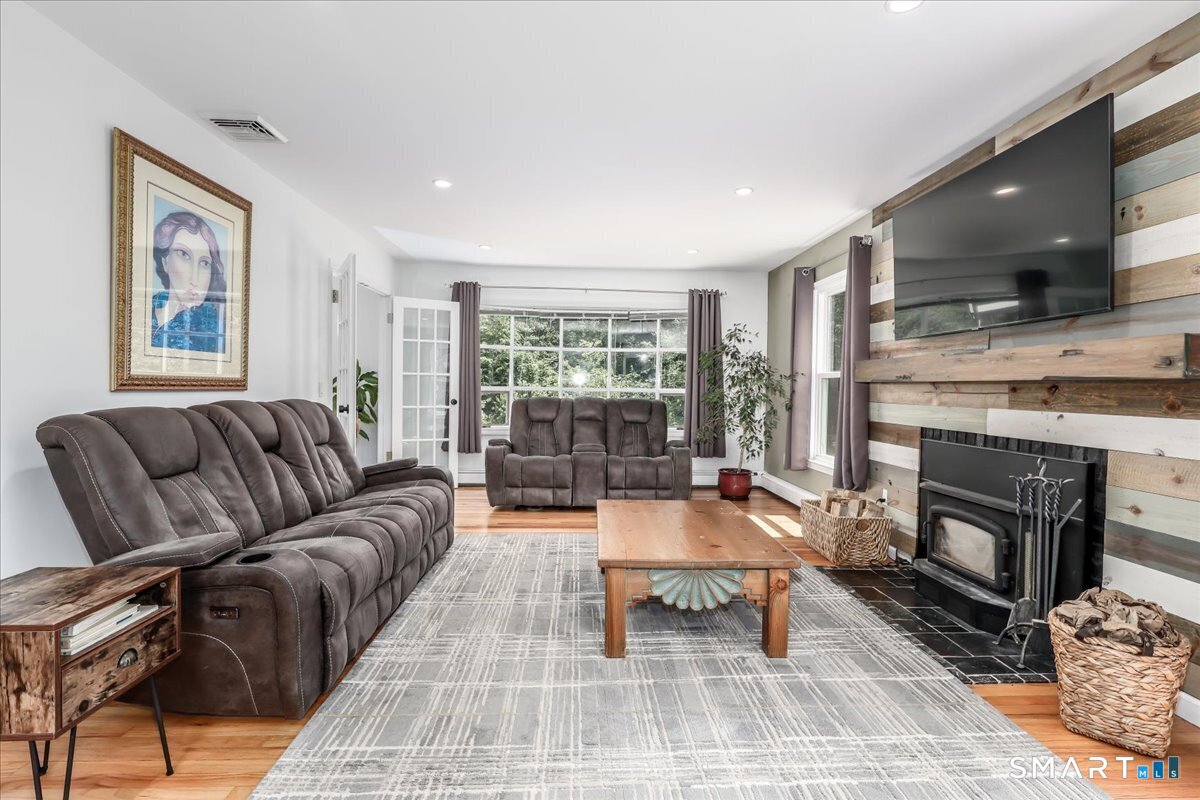
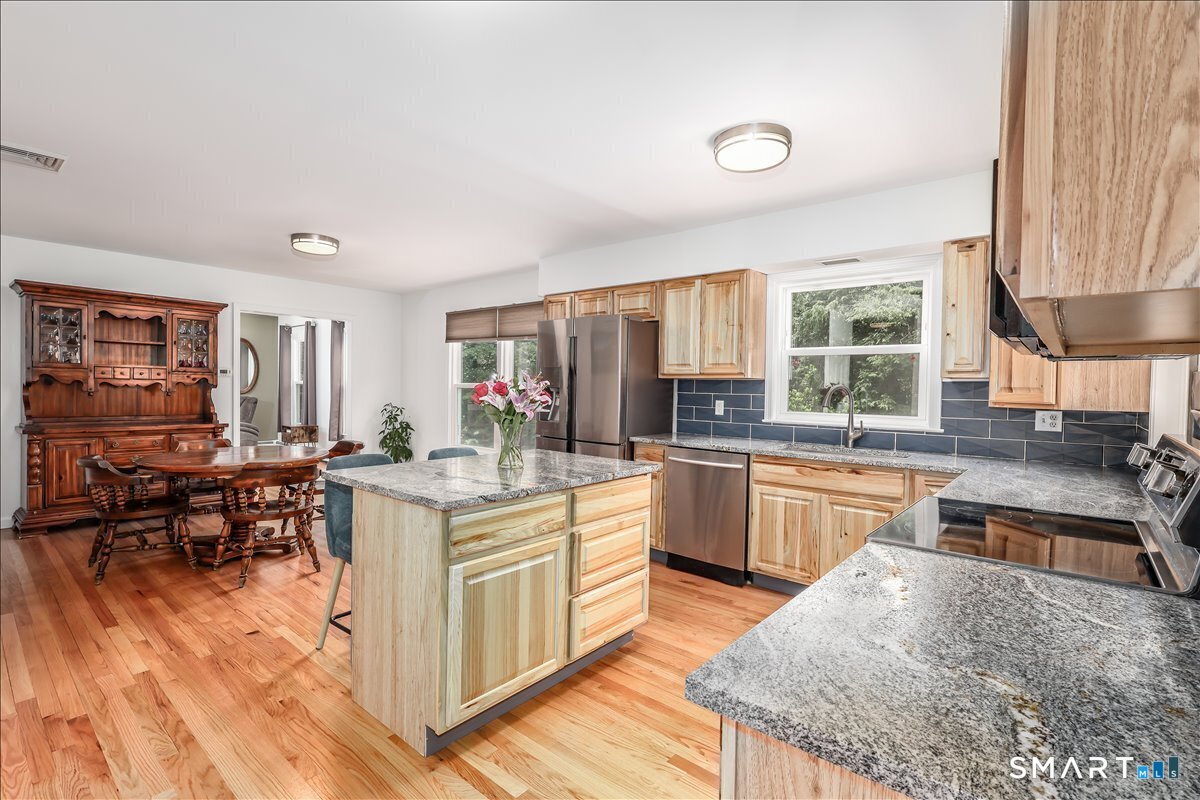
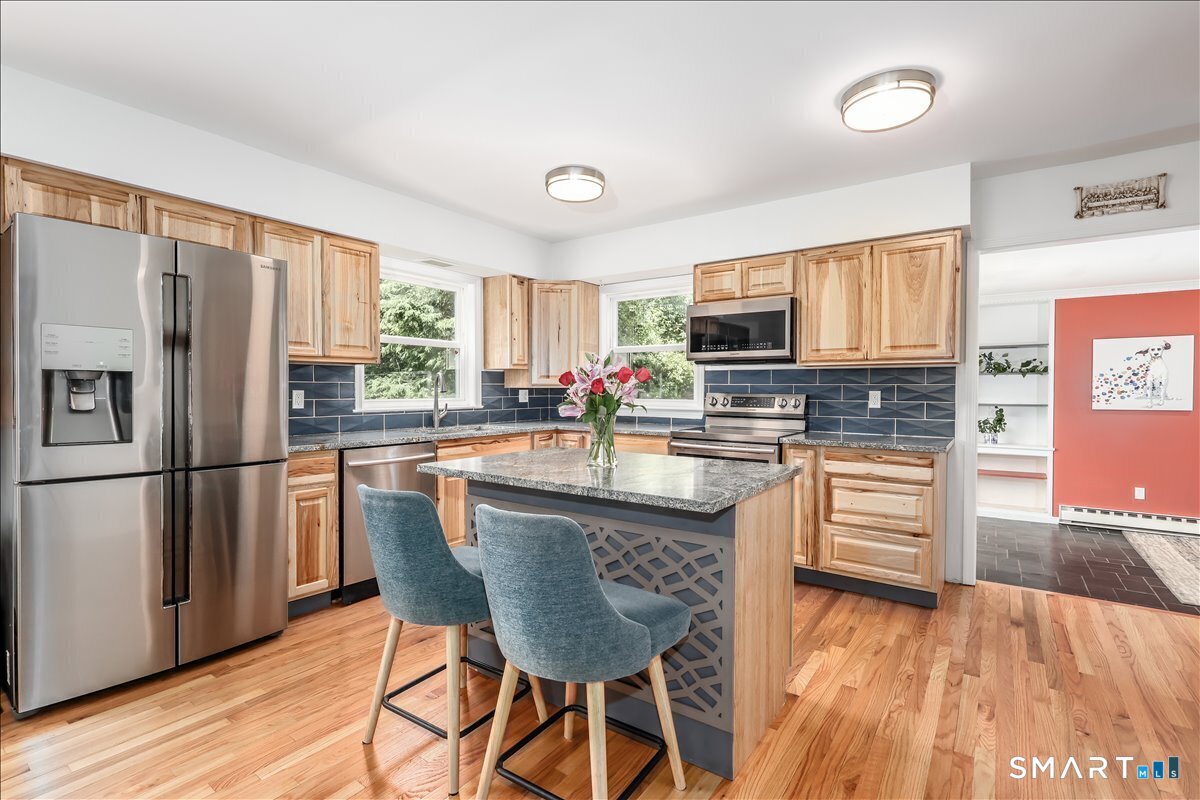
Step inside and instantly feel the natural flow of this beautiful home - from the welcoming entryway into the bright, front to back living room, where sunlight pours in and a cozy wood burning fireplace sets the perfect mood. The open, updated kitchen is ideal for everyday living and effortless entertaining and leads right into the charming family room with sliders opening to a new deck overlooking the private yard. The attached garage connects directly to the family room, making grocery runs, backpacks, and busy mornings wonderfully easy with no stairs to navigate. The lower level provides that coveted extra living space, complete with a second fireplace - perfect for chilly winter days after coming in from the yard. An additional finished room makes an excellent guest space or a quiet, private home office. Upstairs, you'll find three generous bedrooms. The primary suite is truly impressive, offering a large walk in closet and a stunning updated bathroom you'll fall in love with. Two additional bedrooms share a beautifully renovated hall bath featuring double sinks, a separate shower, and a standalone tub - a rare luxury in a shared hallway bath. A bonus room on this level adds even more flexibility: nursery, craft room, wrapping room, or an extra walk in closet. With a new roof, new central air, and fresh paint inside and out, you can move right in with total peace of mind. Come in, explore, and fall head over heels in love - this home truly has it all!

$4,823/mo

Est. mortgage payment based on a $725,000 home price.

All estimates are provided by Luxury Presence for informational purposes only. Actual amounts may vary.

Additional information

MLS® ID
24213161

Interior Features

Bedrooms
3
Bathrooms
3
Fireplace
Yes
Cooling
Yes
Heating
Yes
Basement
Yes

Exterior Features

Lot Size
0.92 Acres

Other Property Details

Taxes
$8,519
Tax Frequency
Annually
Garage
Yes
MLS provider logo

Listed by Kristen Stolfi with Berkshire Hathaway NE Prop. (203) 512-1234

The IDX display contains information sourced from SmartMLS, Inc. as of 10/10/2026. This information is for personal, non-commercial use only and may not be used for any purpose other than identifying properties the viewer may be interested in purchasing. MLS data is generally considered reliable but is not guaranteed accurate by the MLS. Buyers are responsible for verifying all information and should conduct their own investigation or consult a professional. Some MLS data may have been provided by sources other than the listing agent. Unless stated in writing, the Broker/Agent has not verified information obtained from outside sources. The Broker/Agent may or may not have been the listing and/or selling agent, and cannot guarantee the accuracy of any property location shown on a map. Any offer of compensation is made only to participants of the MLS where the listing is filed.

©2026 SmartMLS, Inc. All rights reserved.

Data last updated on 10/10/2026 at 4:02 AM UTC.

Powered by Luxury Presence
