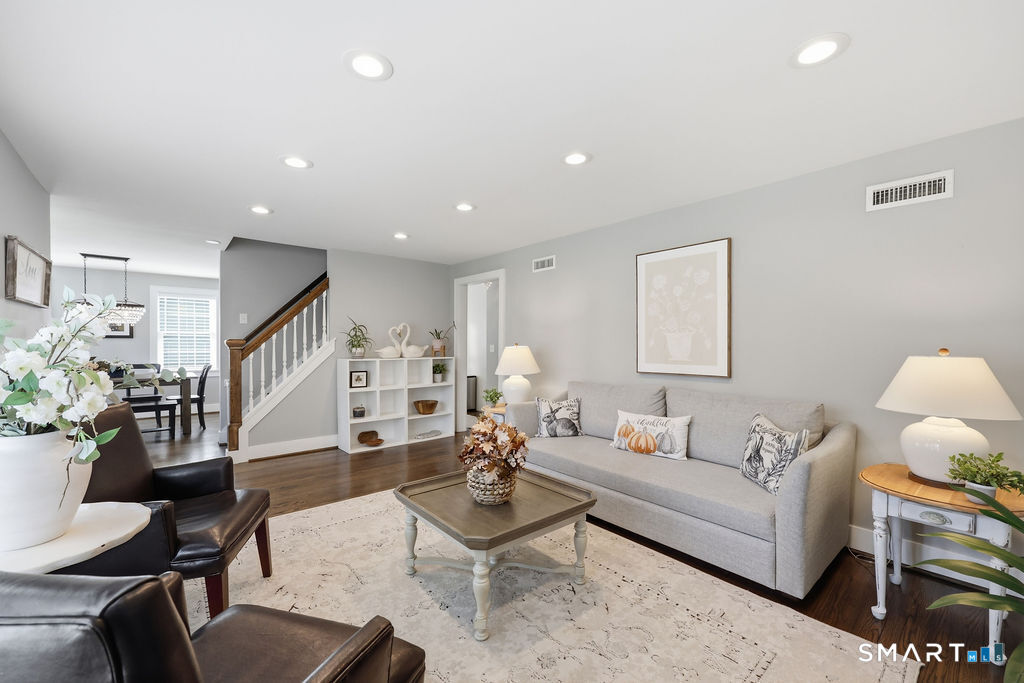
Property photo 1
Property photo 2
Property photo 3
Property photo 4
Property photo 5
4 Beds
2 Baths
2,021 sqft

$649,000

249 Griswold Drive, West Hartford CT, 06119

Price per sqft$321.13
Built in1949
Property size2,021 sqft
Property typeResidential

Overview

Active

Listed Oct 1, 2026

Updated 5 days ago

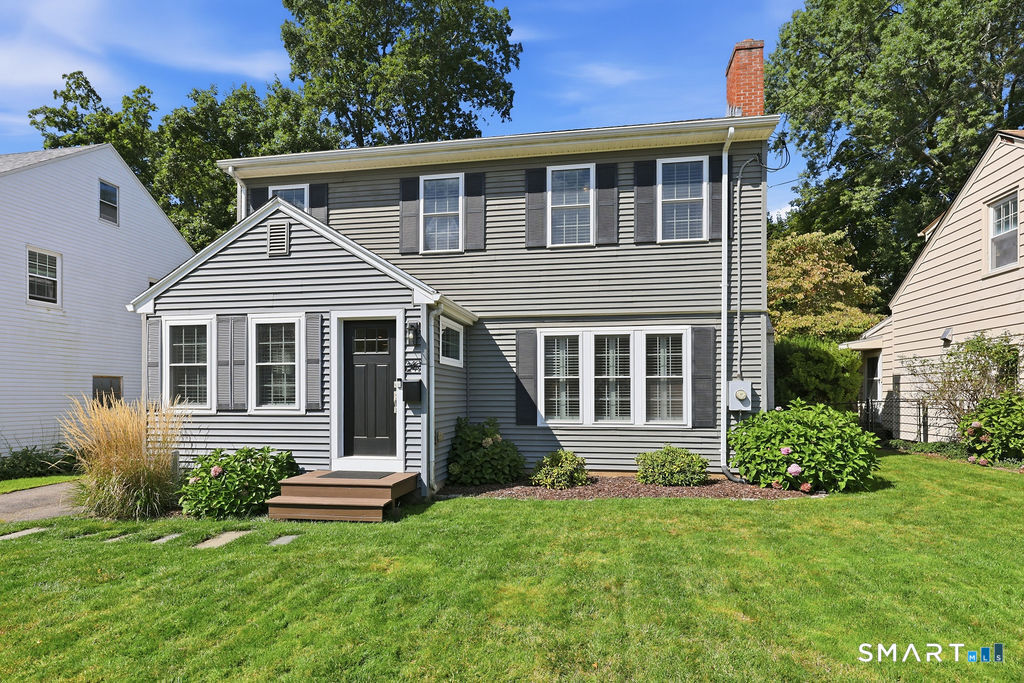
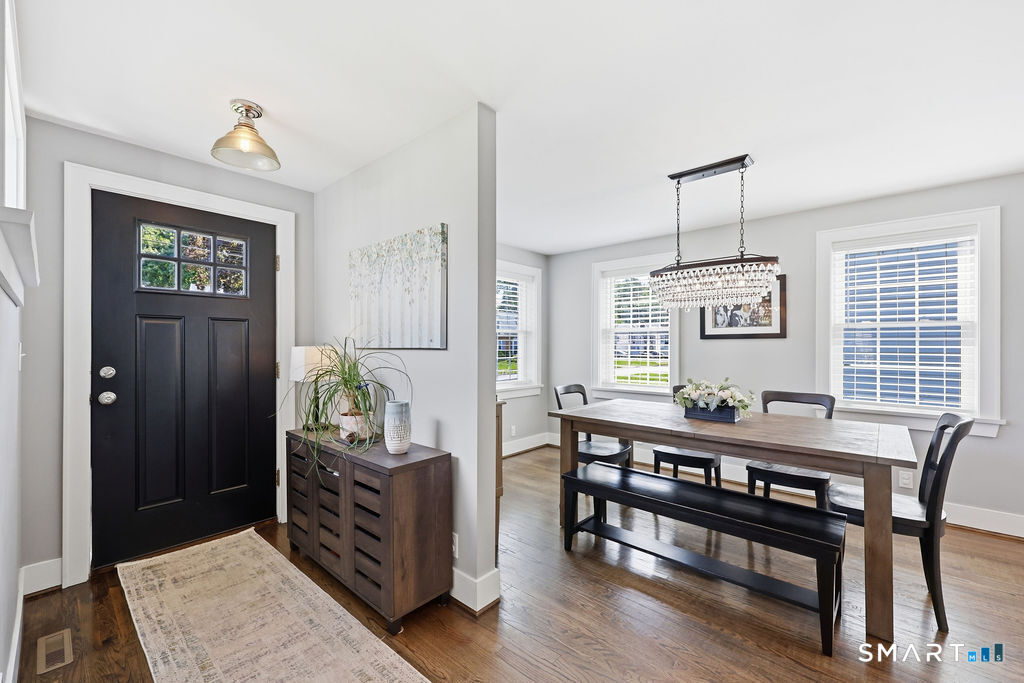
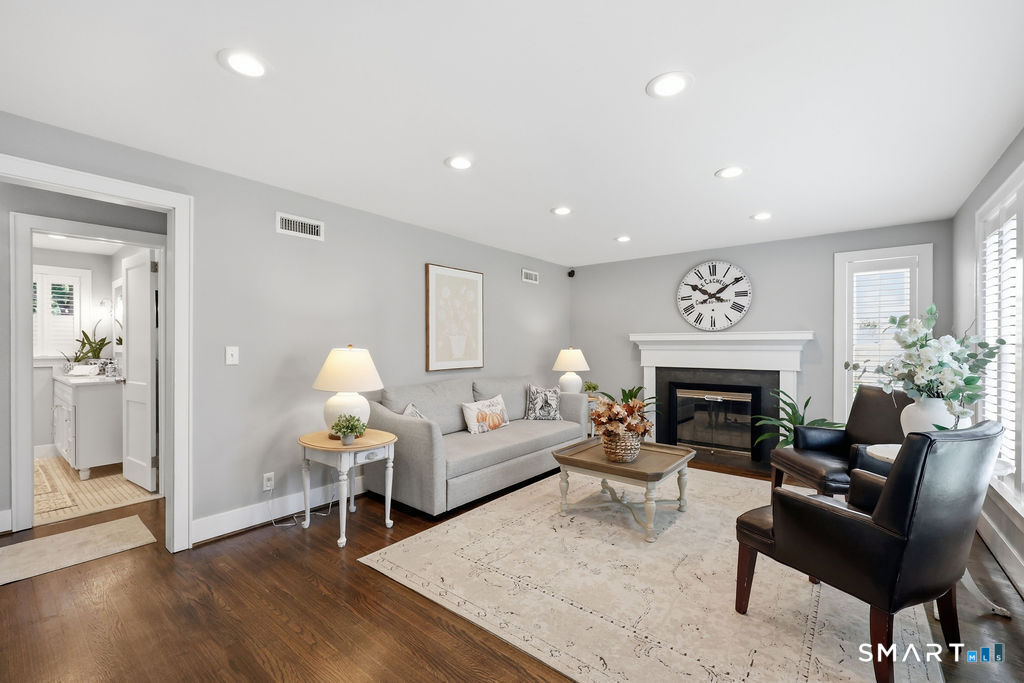
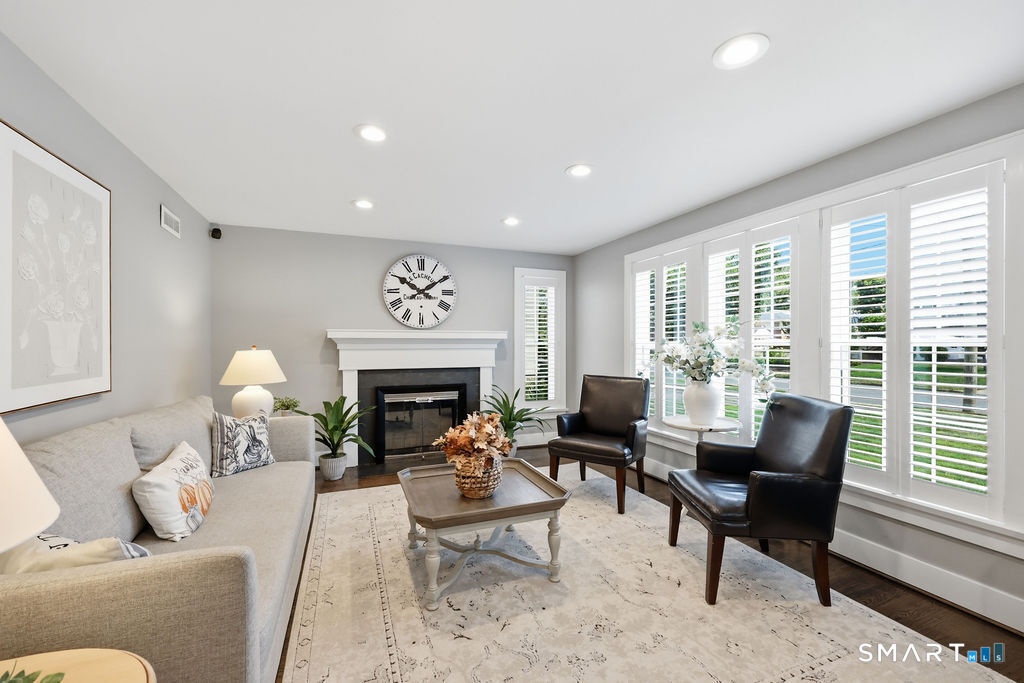
Welcome to 249 Griswold Dr. This beautifully remodeled Colonial combines timeless charm and extensive updates with a quiet neighborhood and an exceptional school system. Natural light fills the home, highlighting gorgeous hardwood floors throughout. The spacious living room features custom shutters, new windows, and wood burning fireplace. The sun drenched dining room flows into a stunning remodeled kitchen with luxurious Quartzite countertops, stainless-steel appliances, gas range, and updated farmhouse sink. The inviting family room features a reclaimed barn-wood gas fireplace, cathedral ceiling and access to the back deck. A first-floor bedroom offers flexibility as a guest room or office and is complemented by a completely remodeled full bath with beautiful Carrara marble. Upstairs you'll find three spacious bedrooms and full bath. The oversized primary bedroom features a spacious walk-in closet, that could be used as a WFH office. The large, level, fully fenced backyard offers mature greenery and privacy. Extensive improvements include new furnace, new hot water heater, HVAC, windows, electrical, plumbing, and more. Located in the highly sought-after West Hartford school district (Morley, King Philip, Hall), this move-in-ready home offers the ideal combination of location, quality and lifestyle. DO NOT MISS your chance to live in the heart of one of America's hottest housing markets! Zillow named the Greater Hartford area the #1 hottest U.S. housing market for 2026.

$4,318/mo

Est. mortgage payment based on a $649,000 home price.

All estimates are provided by Luxury Presence for informational purposes only. Actual amounts may vary.

Additional information

MLS® ID
24210853

Interior Features

Bedrooms
4
Bathrooms
2
Fireplace
Yes
Cooling
Yes
Heating
Yes
Basement
Yes

Exterior Features

Lot Size
0.17 Acres

Other Property Details

Taxes
$12,961
Tax Frequency
Annually
MLS provider logo

Listed by Rob Giuffria with Tea Leaf Realty (860) 796-4555

The IDX display contains information sourced from SmartMLS, Inc. as of 10/5/2026. This information is for personal, non-commercial use only and may not be used for any purpose other than identifying properties the viewer may be interested in purchasing. MLS data is generally considered reliable but is not guaranteed accurate by the MLS. Buyers are responsible for verifying all information and should conduct their own investigation or consult a professional. Some MLS data may have been provided by sources other than the listing agent. Unless stated in writing, the Broker/Agent has not verified information obtained from outside sources. The Broker/Agent may or may not have been the listing and/or selling agent, and cannot guarantee the accuracy of any property location shown on a map. Any offer of compensation is made only to participants of the MLS where the listing is filed.

©2026 SmartMLS, Inc. All rights reserved.

Data last updated on 10/5/2026 at 3:55 AM UTC.

Powered by Luxury Presence
