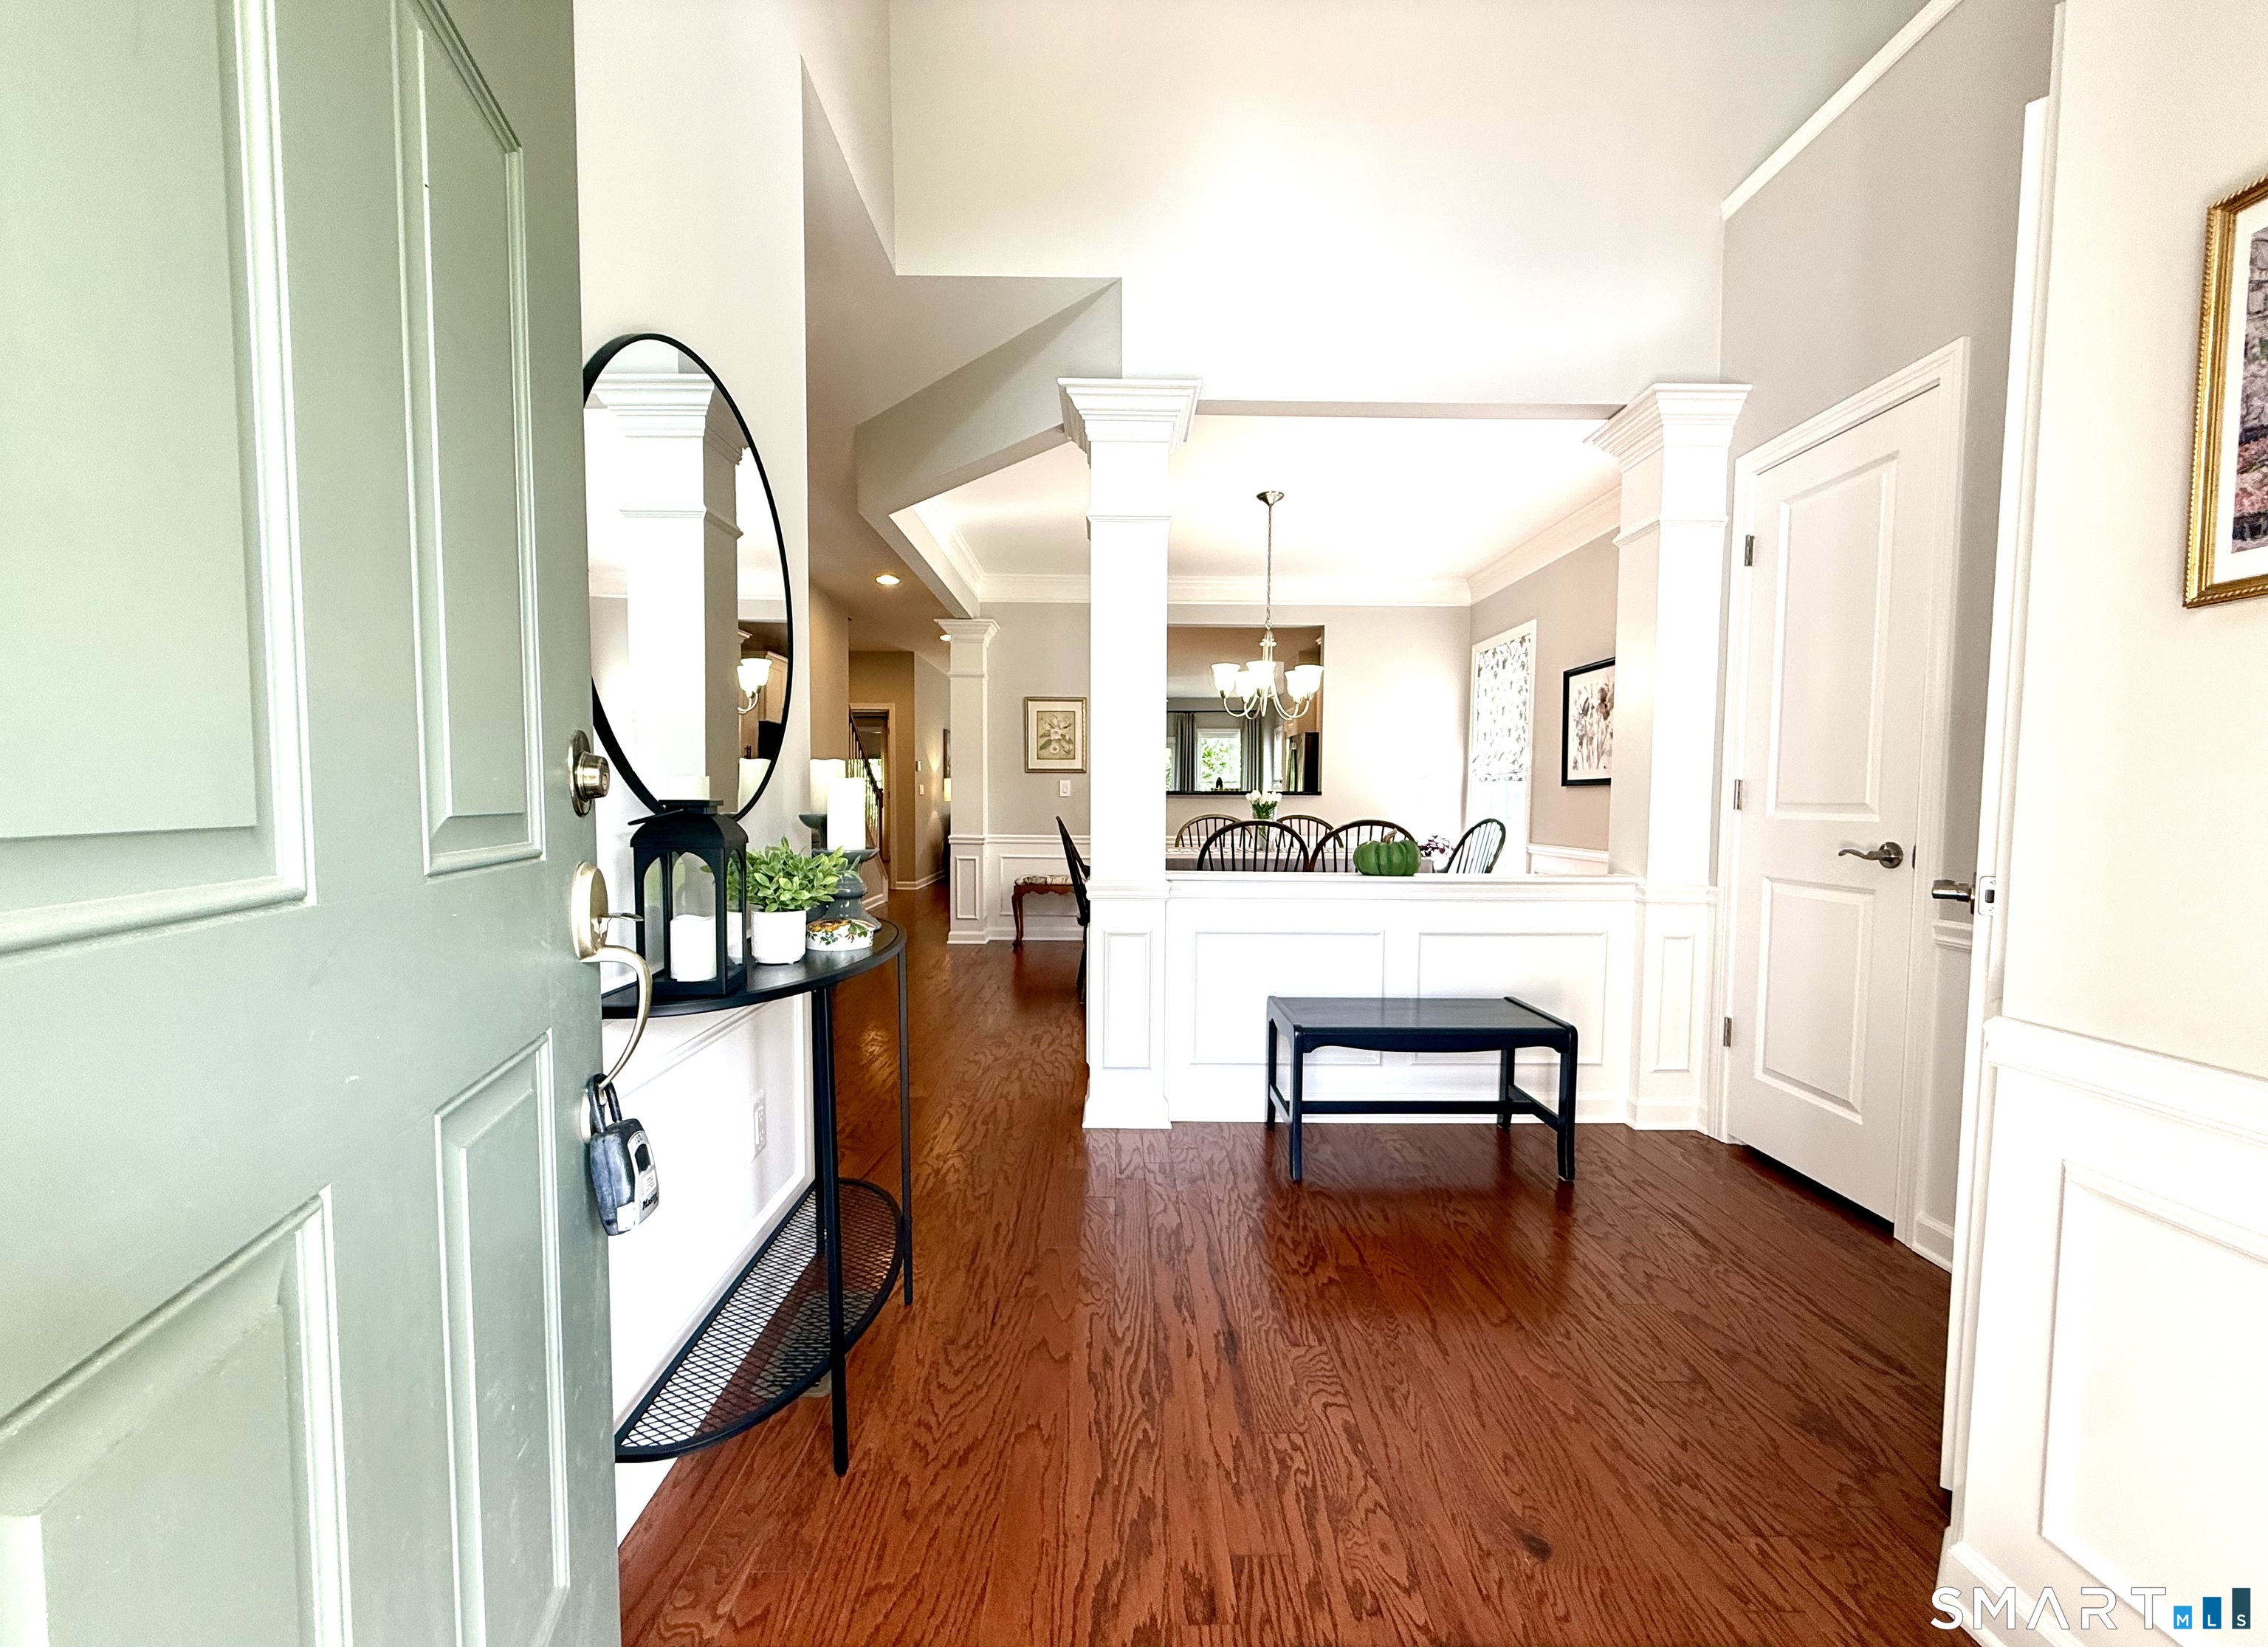
Property photo 1
Property photo 2
Property photo 3
Property photo 4
Property photo 5
2 Beds
3 Baths
2,232 sqft

$629,900

1073 Augusta Drive Unit: 1073, Oxford CT, 06478

Price per sqft$282.21
Built in2019
Property size2,232 sqft
Property typeCondominium

Overview

Active

Listed Sep 25, 2026

Updated 5 days ago

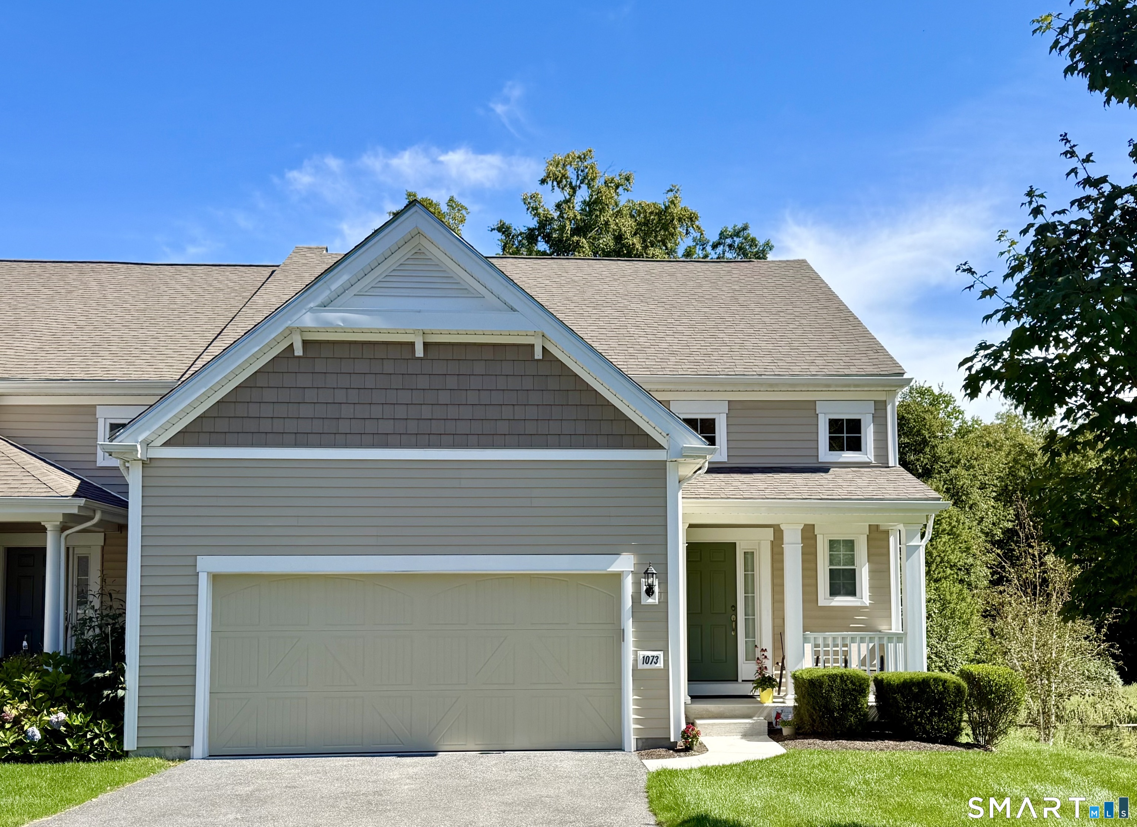
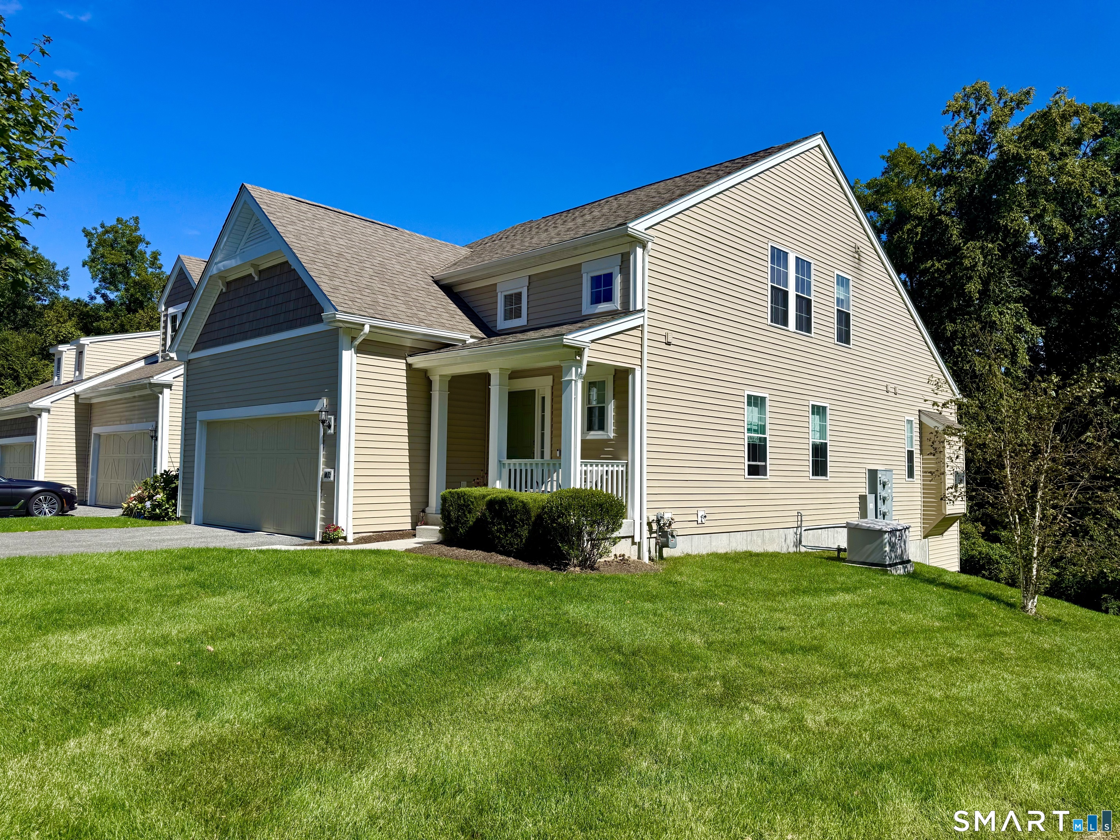
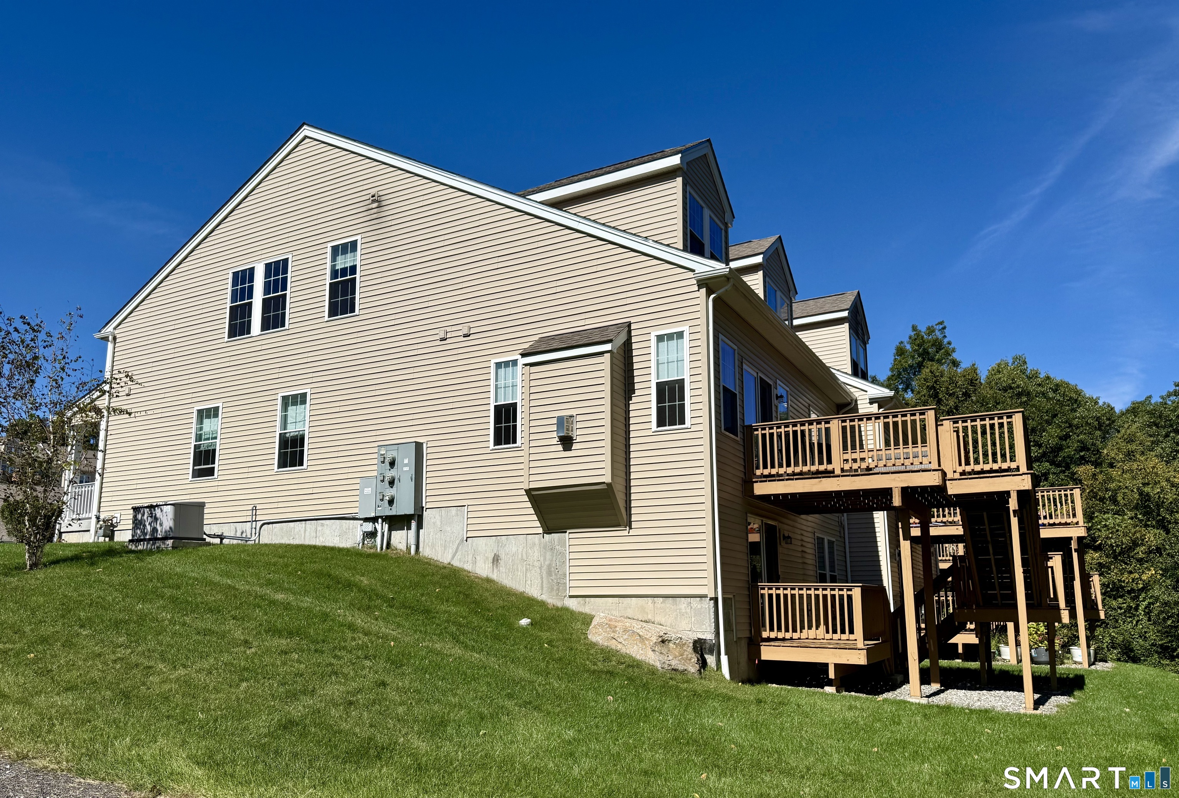
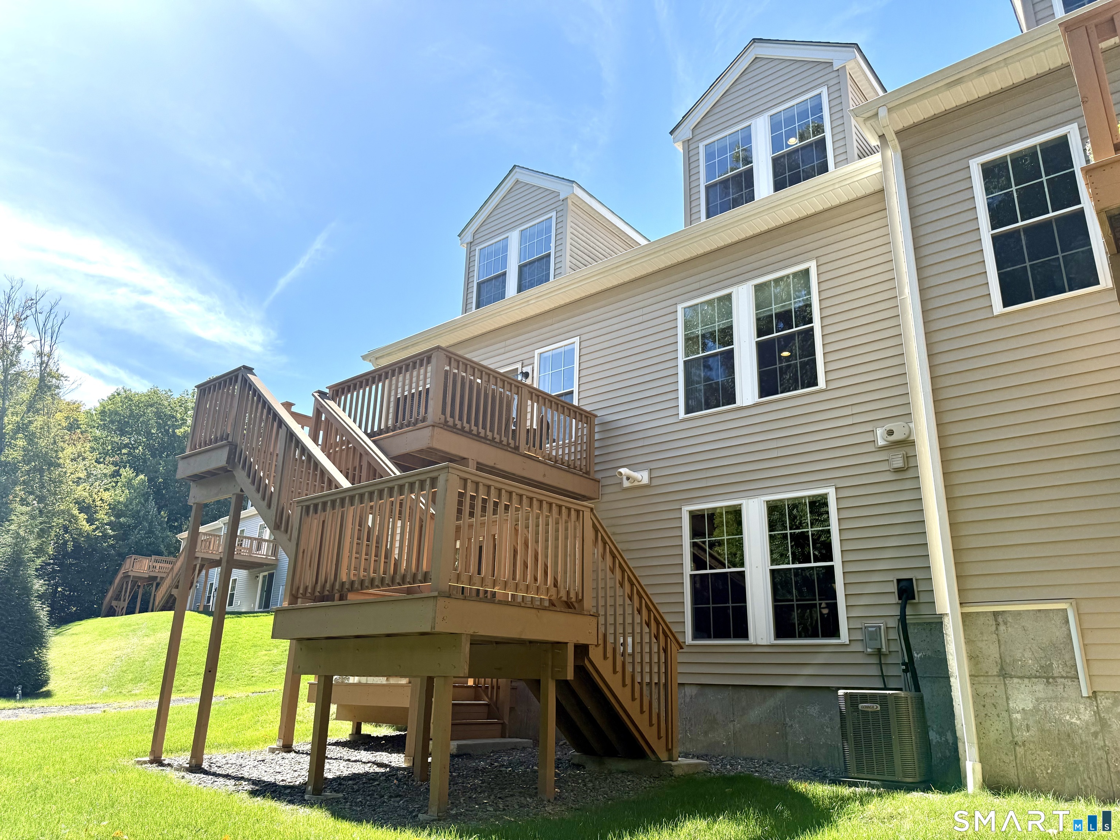
Welcome to Fairview at Oxford Greens, one of Connecticut's most desirable active-adult communities w/ exceptional amenities. This highly sought-after end unit enjoys a premium cul-de-sac location & a covered front porch entry. Step inside to an architecturally dramatic two-story foyer & a beautifully appointed, model-like interior filled w/ upgrades, including hardwood floors, additional windows, a gourmet kitchen, gas fireplace, tray ceilings, & gleaming white trim throughout. Additional features include a whole-house generator, & bonus office space. The open kitchen and great room create an ideal setting for entertaining. The gourmet kitchen features bright white cabinetry & granite countertops, while the sun-filled great room offers a gas fireplace and access to the upper-level deck. A spacious formal dining room w/ double window provides even more natural light. The main-level primary suite is generously sized & easily accommodates a king-size bed. The en-suite bath features a long double-sink vanity, shower, private commode, & deep walk-in closet. The upper level offers an expansive loft, bedroom w/ walk-in closet, full bath, media area, & office-an exceptional space for guests. All rooms feature the optional upgraded windows & hardwood flooring. The coveted walk-out lower level offers windows, a slider, & rough-in plumbing for a future bathroom, providing a terrific blank canvas for additional living space. Please see Agent remarks prior to submitting an offer.

$4,191/mo

Est. mortgage payment based on a $629,900 home price.

All estimates are provided by Luxury Presence for informational purposes only. Actual amounts may vary.

Additional information

MLS® ID
24209721

Interior Features

Bedrooms
2
Bathrooms
3
Fireplace
Yes
Cooling
Yes
Heating
Yes
Basement
Yes

Other Property Details

Taxes
$8,362
Tax Frequency
Annually
Association Fee Frequency
Monthly
Garage
Yes
Pool
Yes
MLS provider logo

Listed by Karen Berwick with Real Estate Two (203) 556-4624

The IDX display contains information sourced from SmartMLS, Inc. as of 10/5/2026. This information is for personal, non-commercial use only and may not be used for any purpose other than identifying properties the viewer may be interested in purchasing. MLS data is generally considered reliable but is not guaranteed accurate by the MLS. Buyers are responsible for verifying all information and should conduct their own investigation or consult a professional. Some MLS data may have been provided by sources other than the listing agent. Unless stated in writing, the Broker/Agent has not verified information obtained from outside sources. The Broker/Agent may or may not have been the listing and/or selling agent, and cannot guarantee the accuracy of any property location shown on a map. Any offer of compensation is made only to participants of the MLS where the listing is filed.

©2026 SmartMLS, Inc. All rights reserved.

Data last updated on 10/5/2026 at 3:55 AM UTC.

Powered by Luxury Presence
