Property photo 1
Property photo 2
Property photo 3
Property photo 4
Property photo 5
3 Beds
1 Bath
2,082 sqft

$365,000

47 Baldwin Road, Manchester CT, 06042

Price per sqft$175.31
Built in1951
Property size2,082 sqft
Property typeResidential

Overview

Active

Listed Oct 4, 2026

Updated 5 days ago

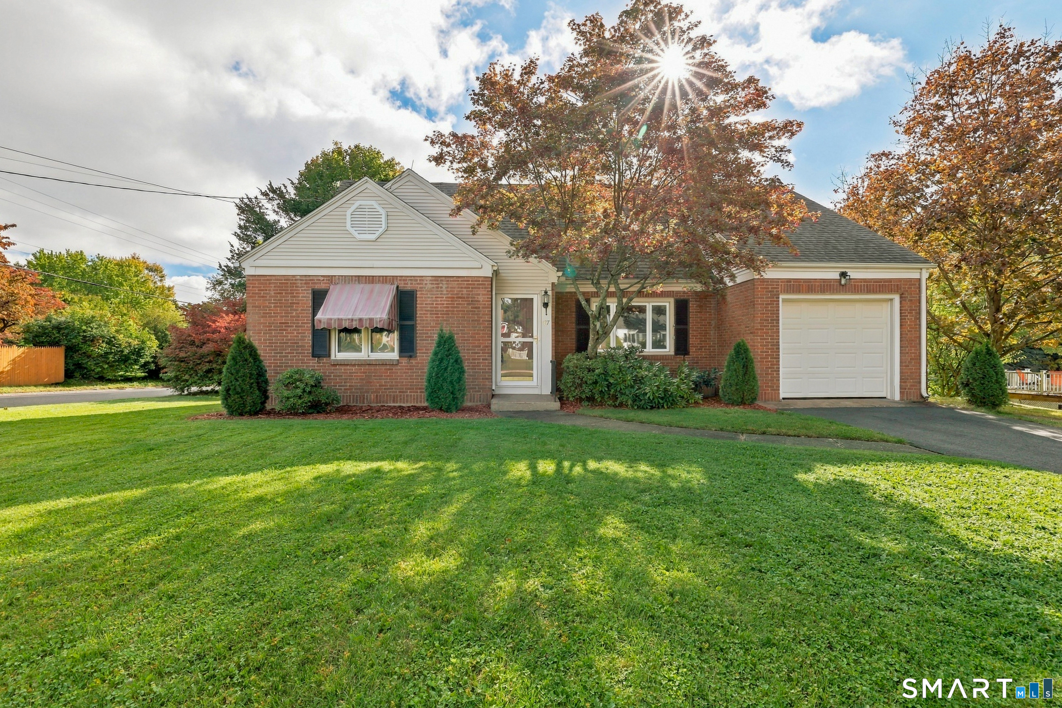
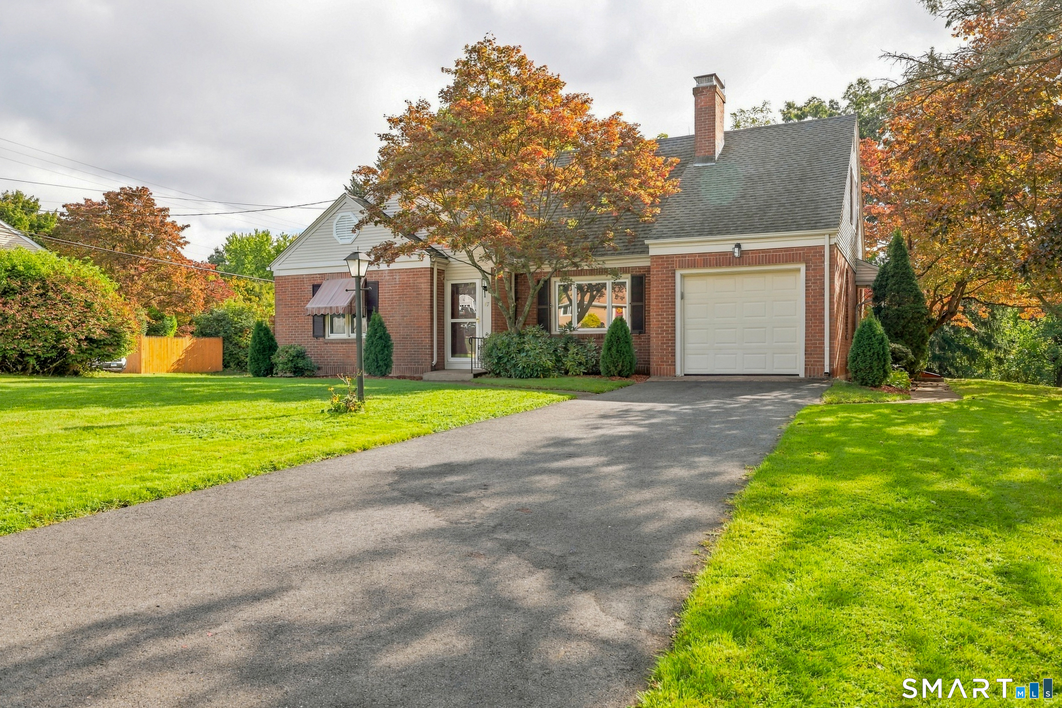
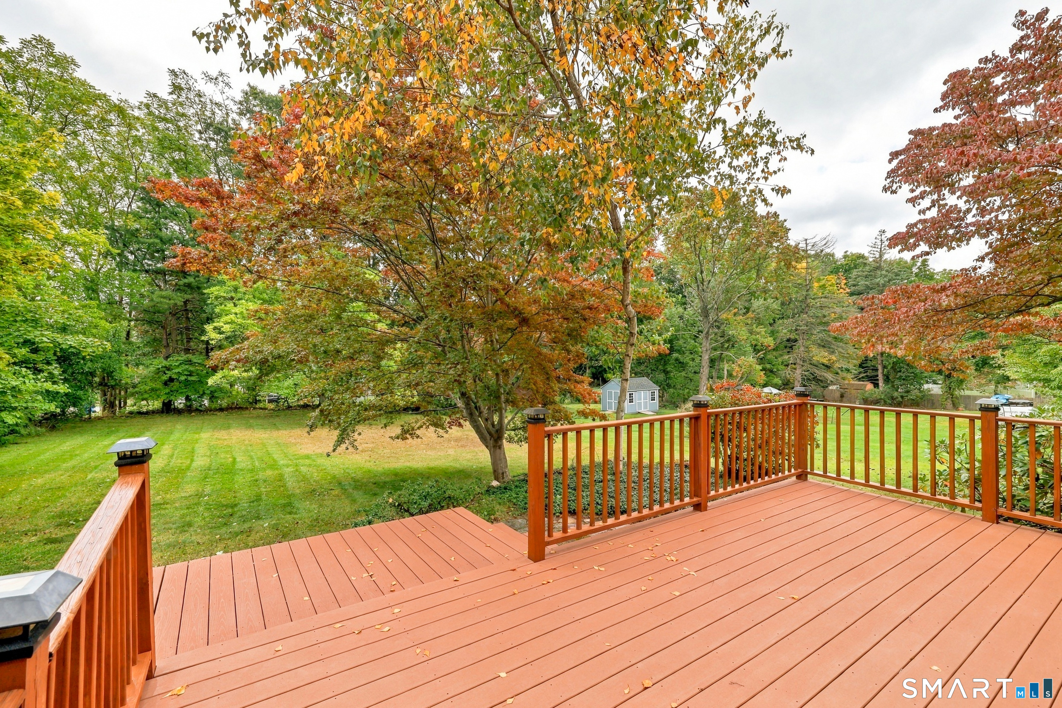
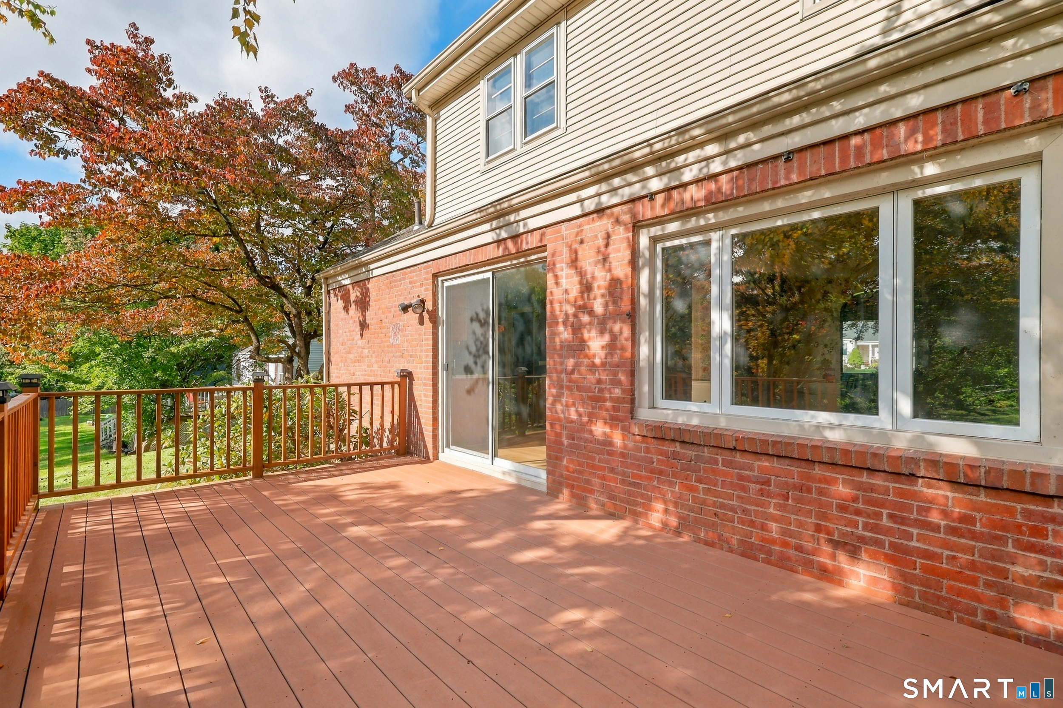
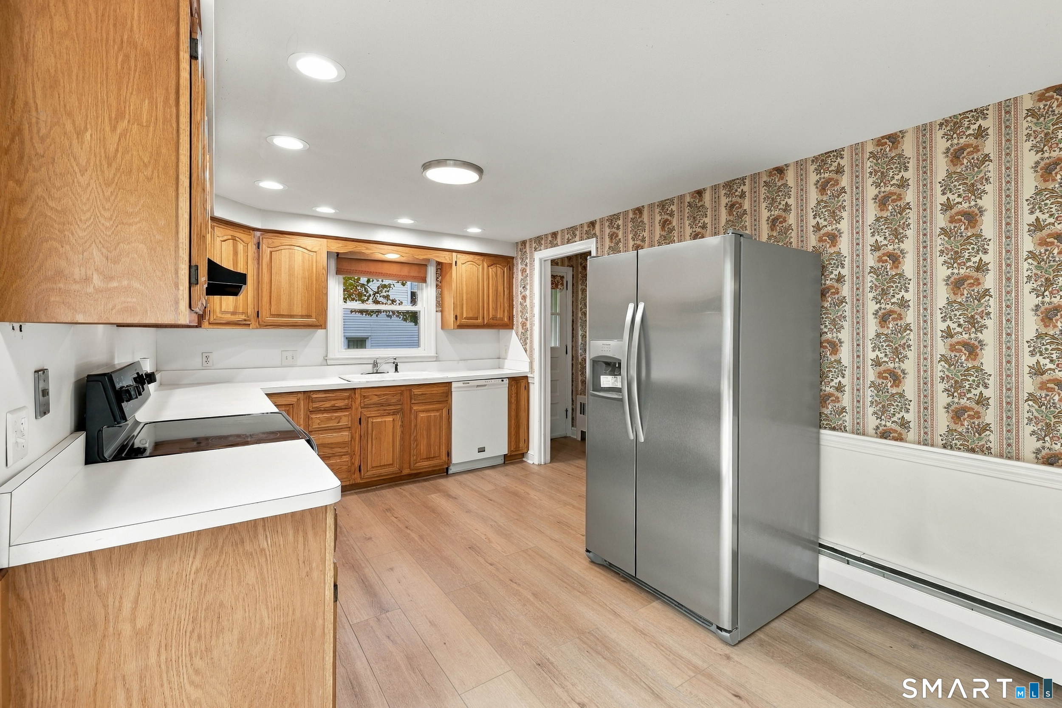
Golden opportunity to own a well-built brick home in a great location! On the Manchester/South Windsor border, in a small neighborhood, sits this quaint mid-century modern home, on a level lot with a private back yard. This well maintained, 3 bedroom home is full of character and has huge potential for instant equity! Hardwood floors, arched doorways and a spacious living room with fireplace and built in shelves are just a few of the features you'll find in this home. But the best part is the finished 2nd level which offers possibilities galore! Use your imagination because this level is already finished into a large bedroom, den and a rough framed bathroom. It could be upgraded into a luxurious primary bedroom suite! The eat-in kitchen has a great view of the private back yard through the sliders that lead to the deck! A good-sized dining room with hardwood flooring is connected to the living room and kitchen through arched openings! Two bedrooms with hardwood floors and a full bath are also on the main level. The heated 2nd story is where you'll find the 3rd bedroom, den, rough framed bathroom and an abundance of storage. A new roof was installed about 10 years ago along with repointing the chimney and adding a chimney cap. Windows have also been replaced. 100-amp electric service, baseboard heat and attached garage are other bonuses! This home is just minutes from I-84, dining and shopping. Taking down wallpaper and painting will instantly upgrade this home!

$2,428/mo

Est. mortgage payment based on a $365,000 home price.

All estimates are provided by Luxury Presence for informational purposes only. Actual amounts may vary.

Additional information

MLS® ID
24210987

Interior Features

Bedrooms
3
Bathrooms
1
Fireplace
Yes
Cooling
Yes
Heating
Yes
Basement
Yes

Exterior Features

Lot Size
0.46 Acres

Other Property Details

Taxes
$8,036
Tax Frequency
Annually
Garage
Yes
MLS provider logo

Listed by Cheri Trudon with ERA Blanchard & Rossetto (860) 214-1054

The IDX display contains information sourced from SmartMLS, Inc. as of 10/5/2026. This information is for personal, non-commercial use only and may not be used for any purpose other than identifying properties the viewer may be interested in purchasing. MLS data is generally considered reliable but is not guaranteed accurate by the MLS. Buyers are responsible for verifying all information and should conduct their own investigation or consult a professional. Some MLS data may have been provided by sources other than the listing agent. Unless stated in writing, the Broker/Agent has not verified information obtained from outside sources. The Broker/Agent may or may not have been the listing and/or selling agent, and cannot guarantee the accuracy of any property location shown on a map. Any offer of compensation is made only to participants of the MLS where the listing is filed.

©2026 SmartMLS, Inc. All rights reserved.

Data last updated on 10/5/2026 at 3:55 AM UTC.

Powered by Luxury Presence
