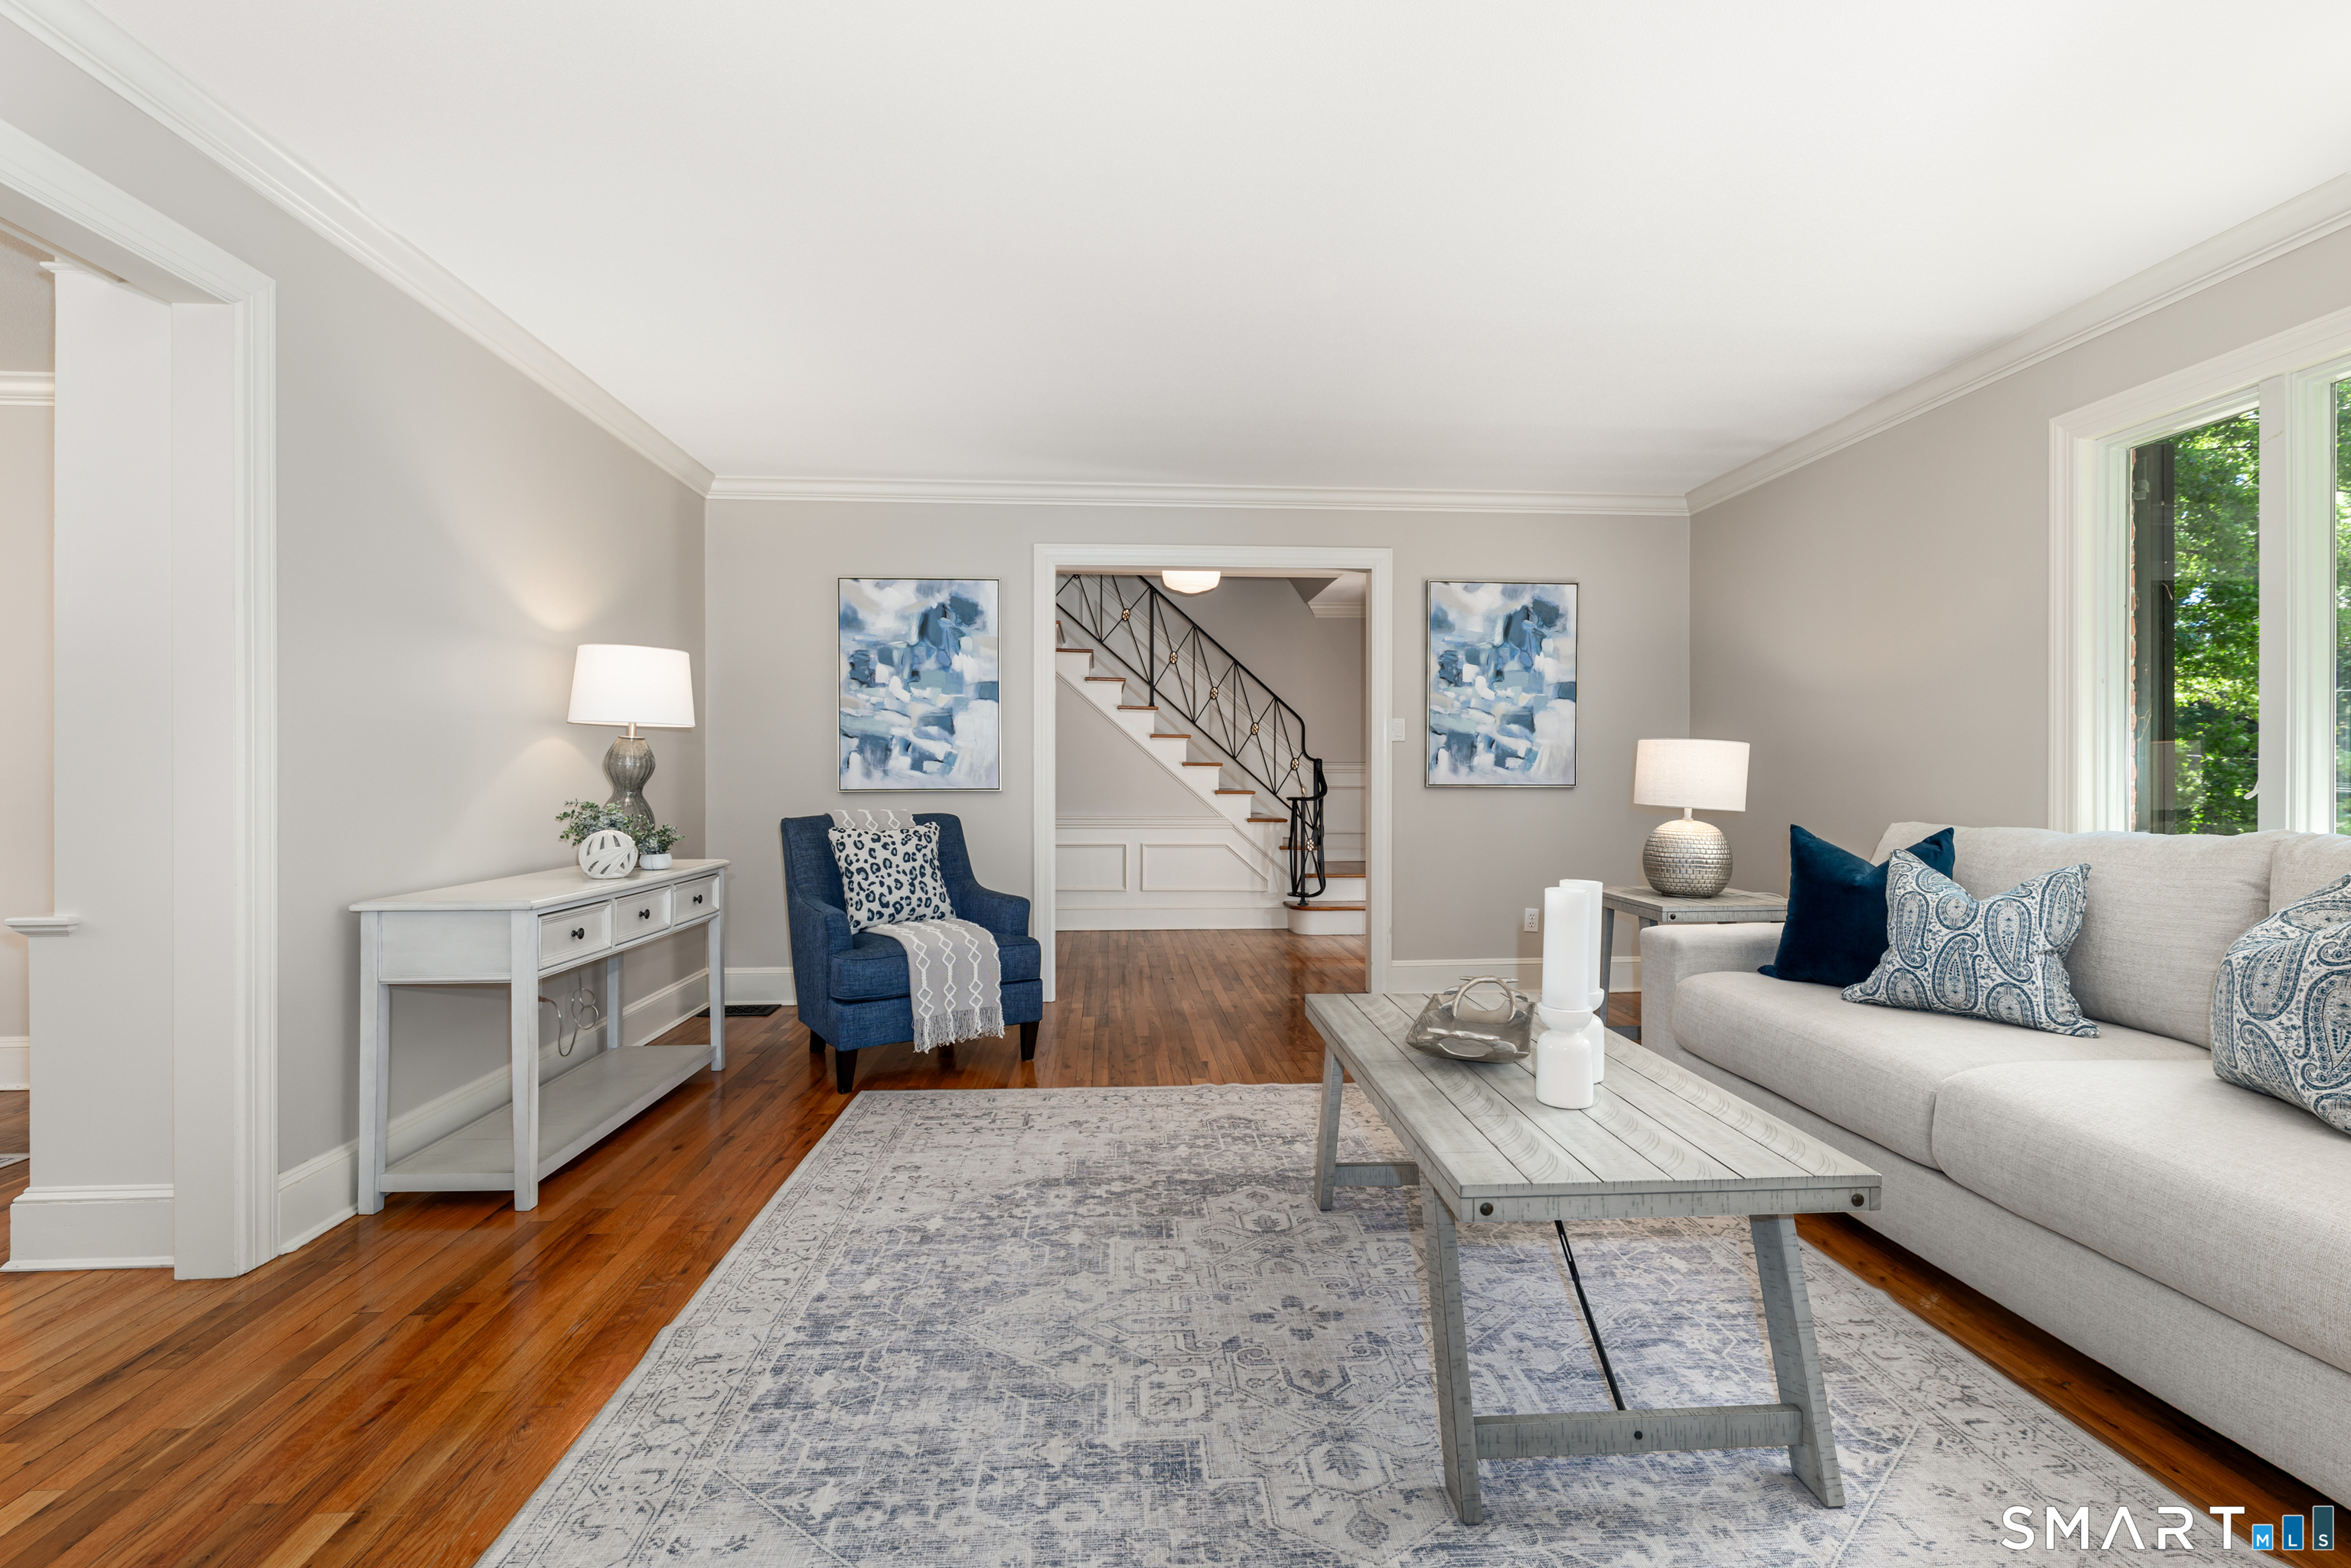
Property photo 1
Property photo 2
Property photo 3
Property photo 4
Property photo 5
5 Beds
4 Baths
3,585 sqft

$824,900

400 Beacon Hill Drive, Cheshire CT, 06410

Price per sqft$230.10
Built in1967
Property size3,585 sqft
Property typeResidential

Overview

Active

Listed Jun 10, 2026

Updated 2 days ago

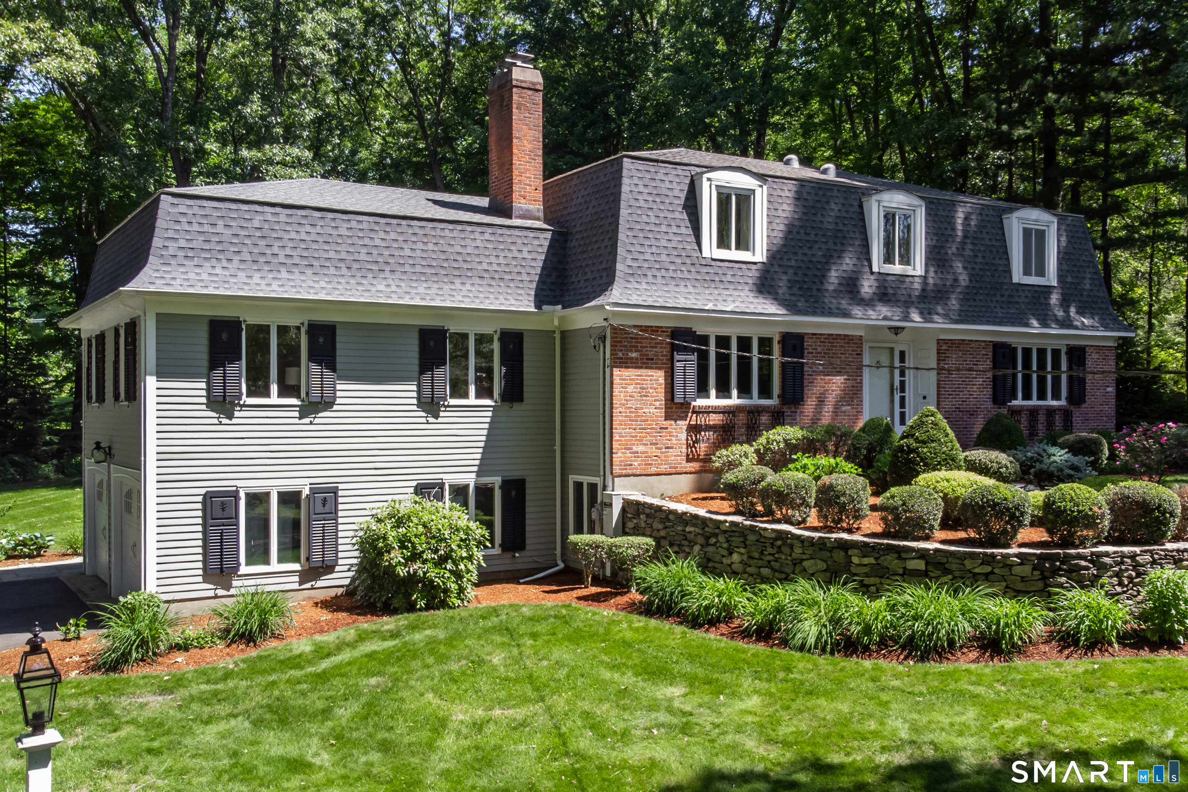
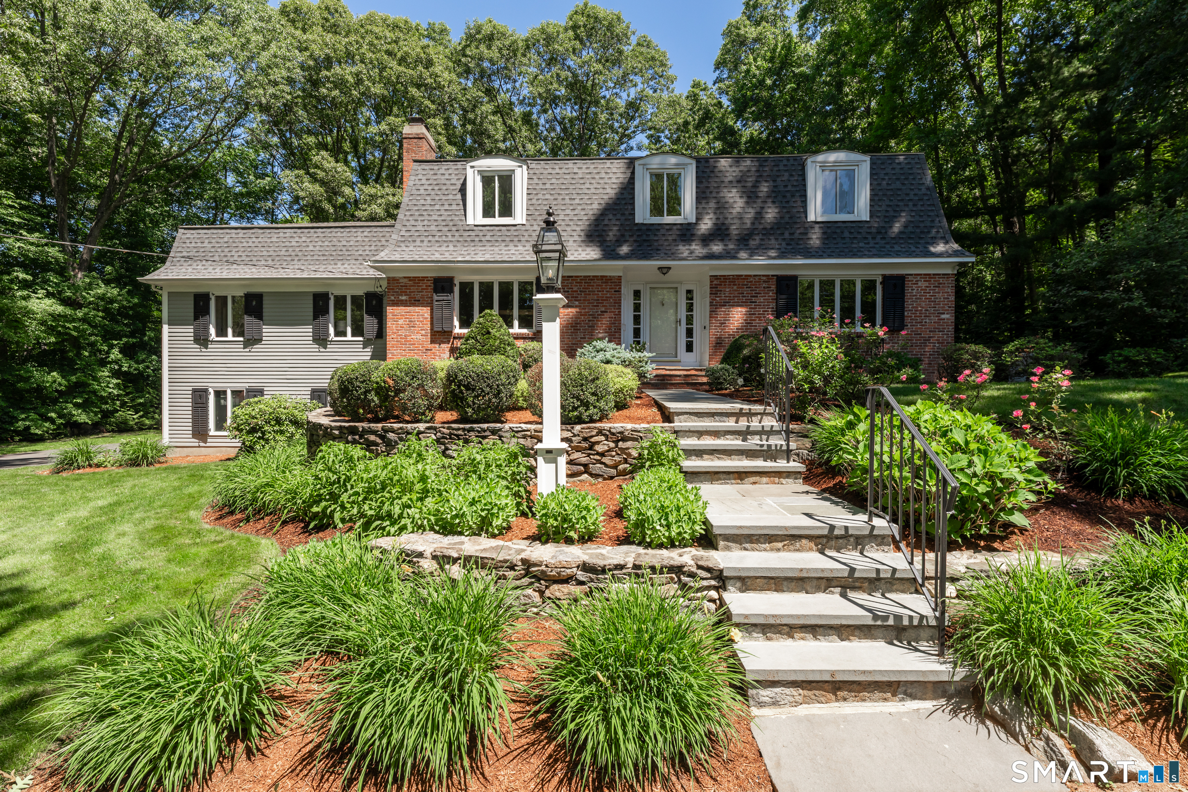
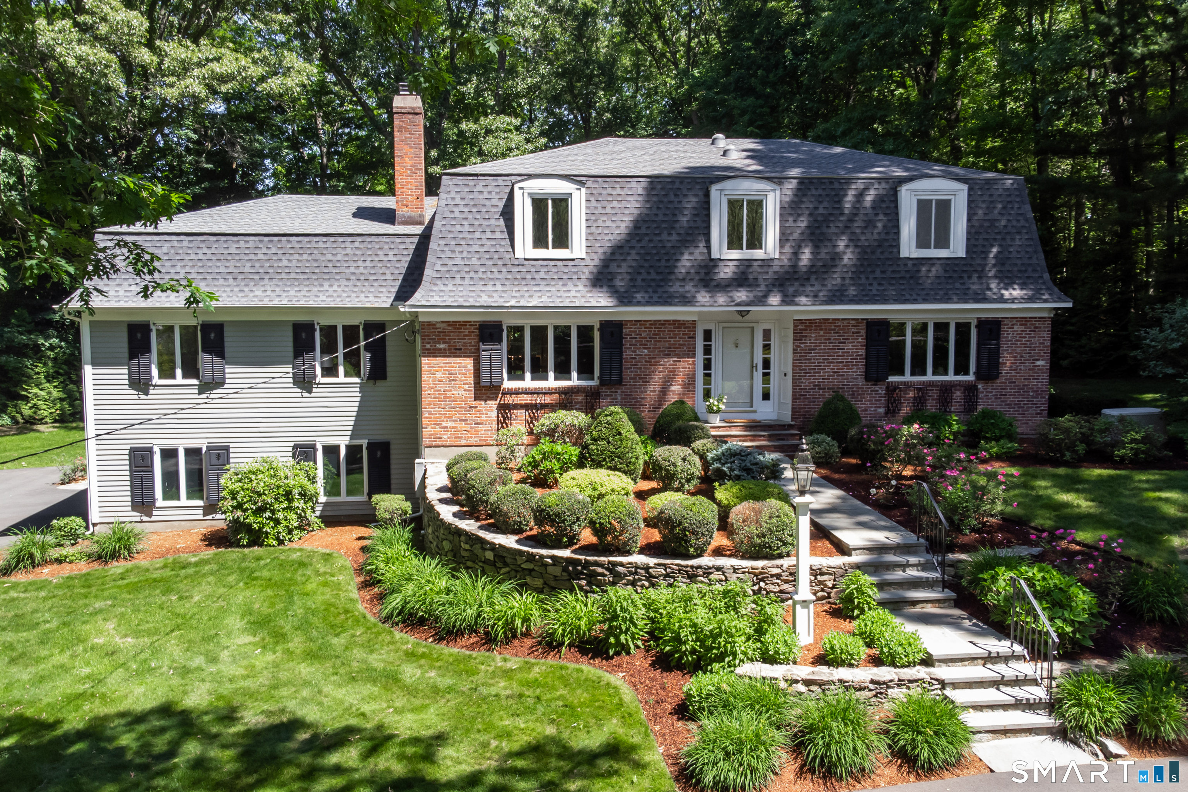
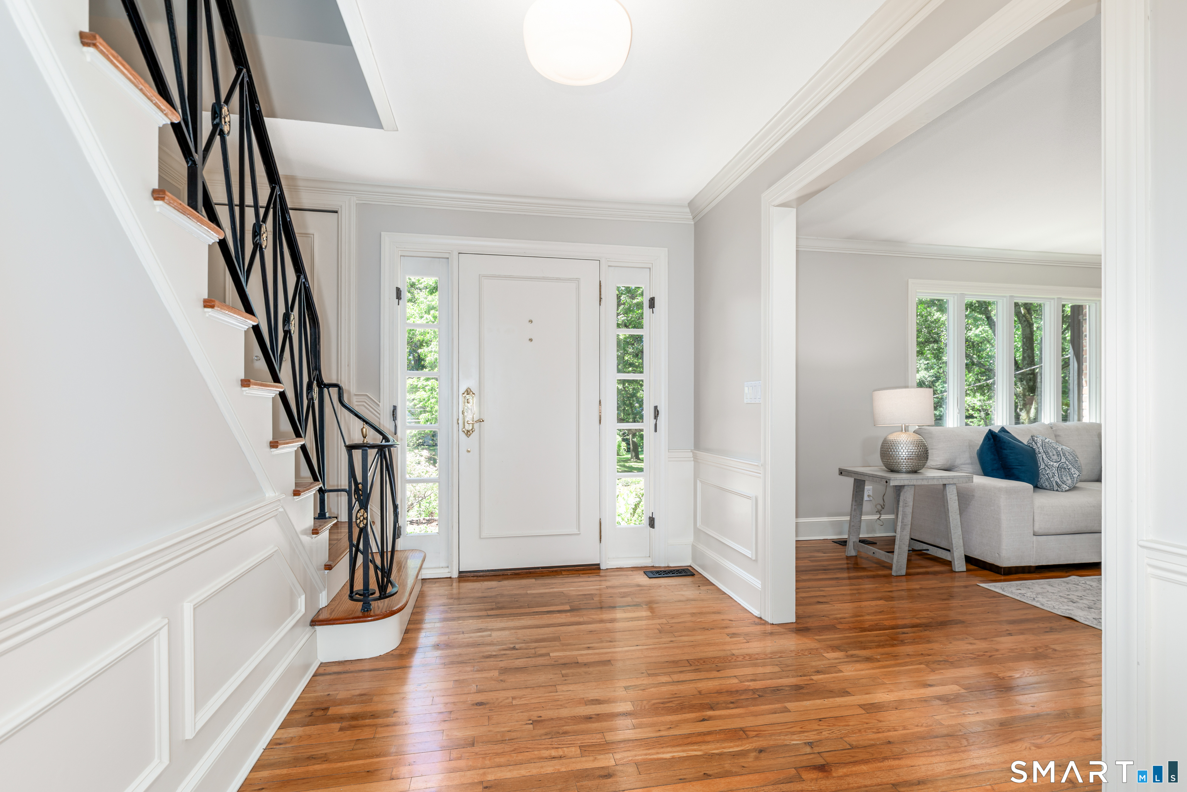
Timeless Center Hall French Colonial featuring 5 Bedrooms and 3.5 Baths, gracefully set within a quiet neighborhood. This charming residence showcases exceptional curb appeal, highlighted by beautifully crafted stone walls and professionally designed landscaping that draw the eye to its stately brick facade and custom, functional shutters. Just beyond the inviting entryway, you'll find a light-filled Living Room featuring a wood-burning fireplace, crown molding and gleaming hardwood floors. The adjoining Dining Room is perfect for gatherings, complete with built-in cabinetry and a slider that opens to an expansive backyard deck, ideal for entertaining. At the heart of the home is a thoughtfully designed custom Kitchen-truly a chef's dream-featuring a Bertazzoni gas range, abundant quartz countertops, rich cherry cabinetry and elegant Italian tile flooring. An informal dining area and cozy sitting space create a warm, inviting atmosphere for everyday living. A private first-floor office, complete with built-in bookshelves and generous windows, provides an ideal setting for a home workspace. The spacious Primary Suite, conveniently located on the main level, offers ample closet space and a full en-suite Bath with a walk-in shower and water closet. An additional full bath, beautifully updated with marble finishes, completes the main level. Upstairs, you'll find four generously sized Bedrooms, along with a well-appointed Hall Bath featuring marble accents and double sinks.

$5,488/mo

Est. mortgage payment based on a $824,900 home price.

All estimates are provided by Luxury Presence for informational purposes only. Actual amounts may vary.

Additional information

MLS® ID
24176902

Interior Features

Bedrooms
5
Bathrooms
4
Fireplace
Yes
Cooling
Yes
Heating
Yes
Basement
Yes

Exterior Features

Lot Size
1.01 Acres

Other Property Details

Taxes
$12,225
Tax Frequency
Annually
Garage
Yes
MLS provider logo

Listed by Philip Giampietro with Coldwell Banker Realty (203) 415-7664

The IDX display contains information sourced from SmartMLS, Inc. as of 10/8/2026. This information is for personal, non-commercial use only and may not be used for any purpose other than identifying properties the viewer may be interested in purchasing. MLS data is generally considered reliable but is not guaranteed accurate by the MLS. Buyers are responsible for verifying all information and should conduct their own investigation or consult a professional. Some MLS data may have been provided by sources other than the listing agent. Unless stated in writing, the Broker/Agent has not verified information obtained from outside sources. The Broker/Agent may or may not have been the listing and/or selling agent, and cannot guarantee the accuracy of any property location shown on a map. Any offer of compensation is made only to participants of the MLS where the listing is filed.

©2026 SmartMLS, Inc. All rights reserved.

Data last updated on 10/8/2026 at 4:34 AM UTC.

Powered by Luxury Presence
