Property photo 1
Property photo 2
Property photo 3
Property photo 4
Property photo 5
3 Beds
4 Baths
2,956 sqft

$774,900

3 Humber Hill Road Unit: 3, Danbury CT, 06810

Price per sqft$262.14
Built in2012
Property size2,956 sqft
Property typeCondominium

Overview

Active

Listed Oct 9, 2026

Updated 10h ago

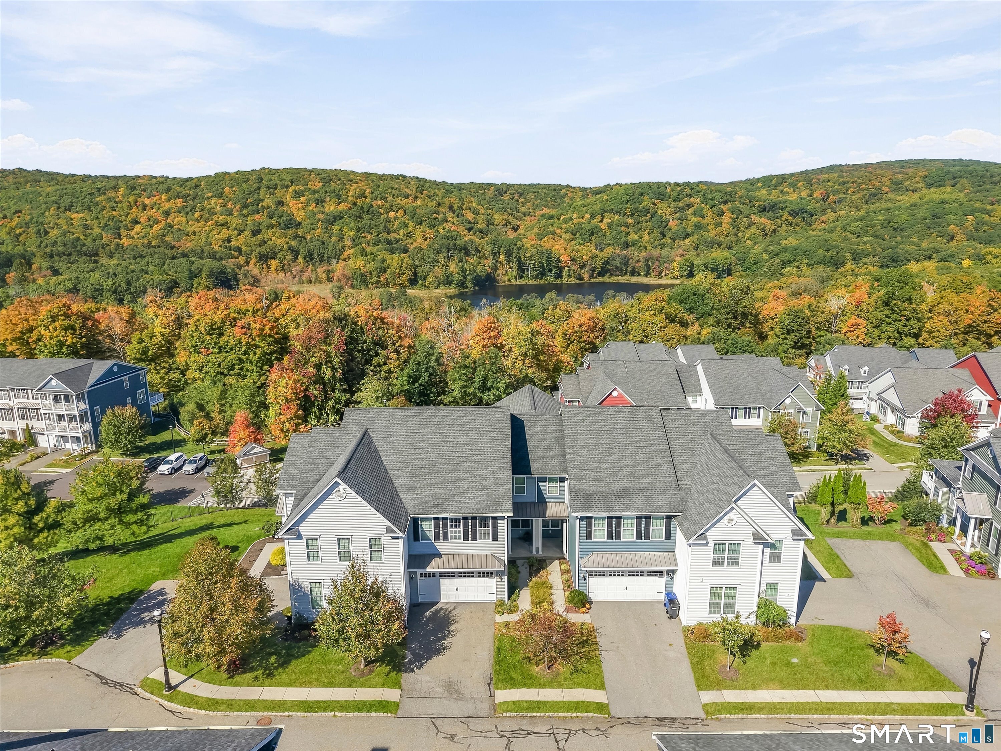
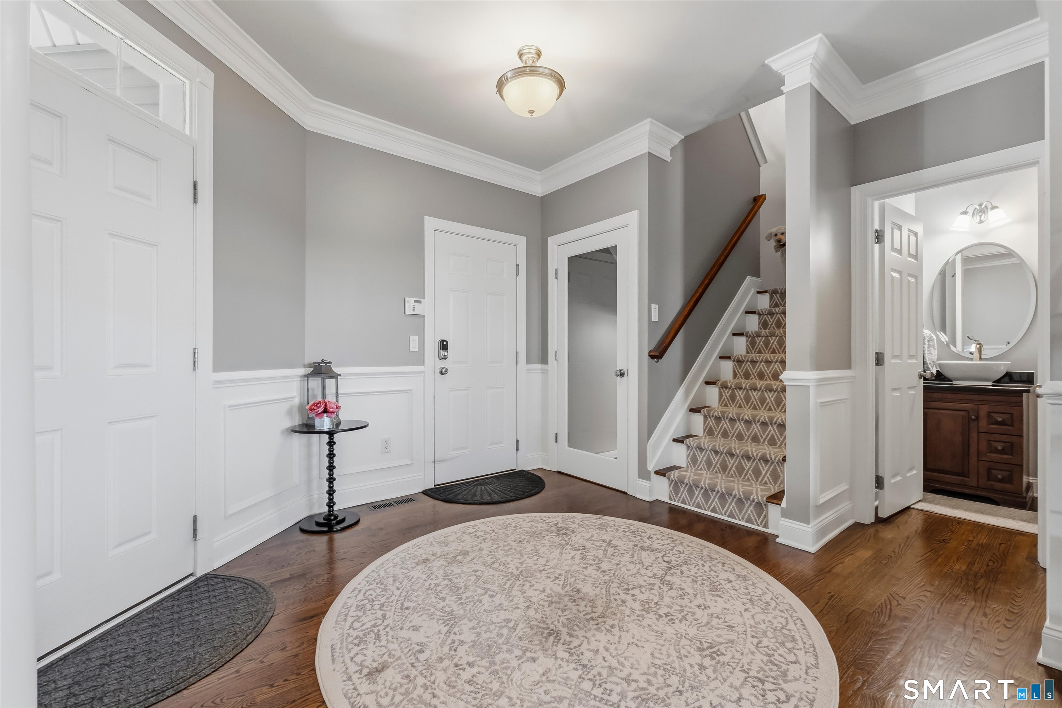
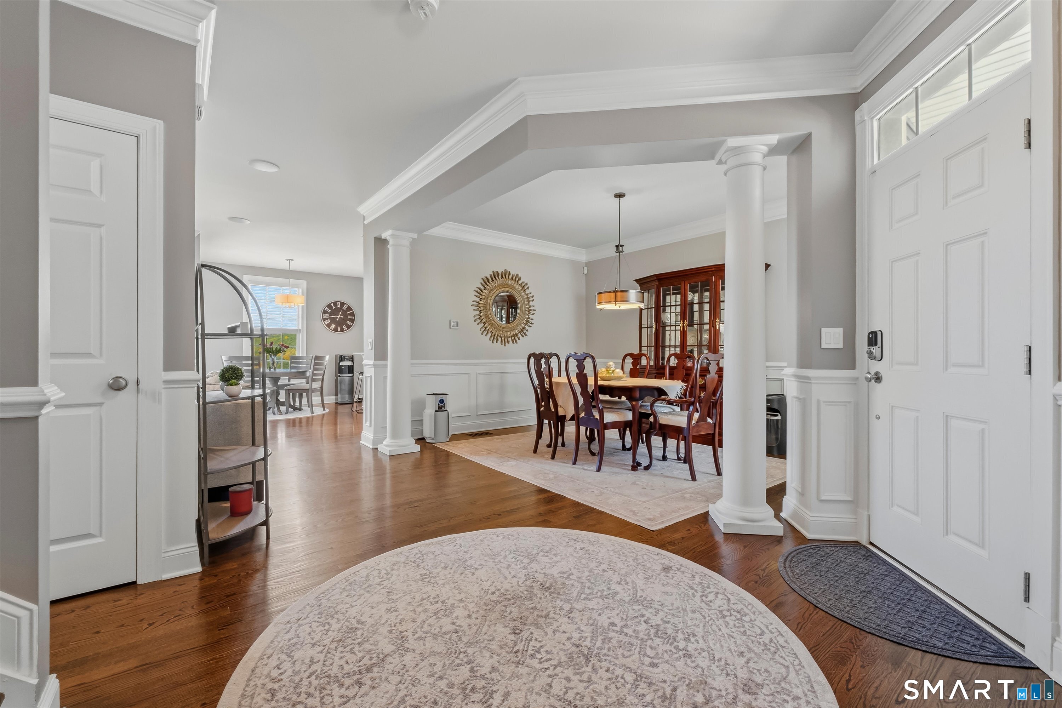
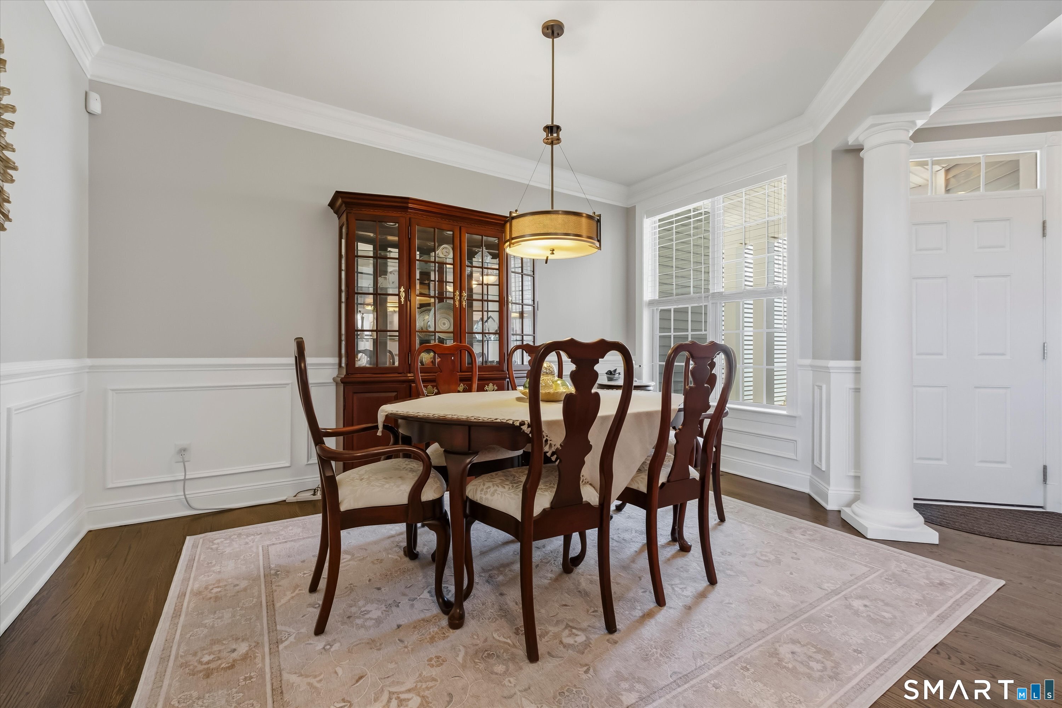
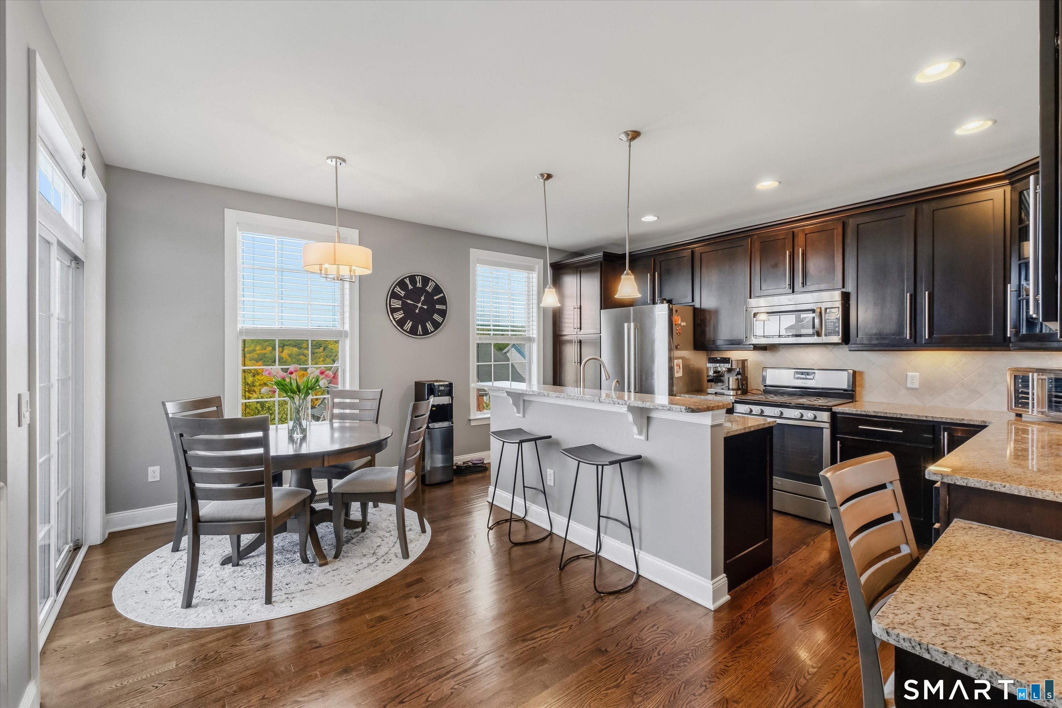
Welcome to 3 Humber Hill Road ideally situated on a quiet cul-de-sac in The Hills at Rivington. Enjoy stunning mountain views & gorgeous sunsets from this beautifully appointed home offering just under 3,000 sq.ft. of living space. Inviting Living Room features a custom stone fireplace creating a warm & welcoming gathering space. Kitchen offers a charming breakfast nook perfectly positioned to take in the views along with slider leading to private deck for an ideal spot to enjoy the scenery. Formal Dining Room is perfect for special occasions & entertaining while a convenient Powder Room & 2-car garage complete the main level. Upstairs, a versatile Bonus Area provides the perfect space for Home Office, Exercise area, Reading Nook or additional Family Room. Spacious Primary Bedroom Suite features walk-in closet & private bath with soaking tub & separate shower. Two additional Bedrooms, Full Bath & convenient Laundry Room complete this level. Finished Lower Level includes over 800 sq. ft. of living space with Full Bath making it ideal for Guest Room, Home Office or expansive Entertainment Room with door out to private patio extending your outdoor living space. Beautiful views, spectacular sunsets, flexible living spaces & peaceful cul-de-sac setting make this home a special opportunity to enjoy all that Rivington has to offer. The Hills neighborhood also enjoys a private pool in addition to main Clubhouse with indoor & outdoor pools, gym, theatre, pickle/tennis & more!

$5,155/mo

Est. mortgage payment based on a $774,900 home price.

All estimates are provided by Luxury Presence for informational purposes only. Actual amounts may vary.

Additional information

MLS® ID
24212267

Interior Features

Bedrooms
3
Bathrooms
4
Fireplace
Yes
Cooling
Yes
Heating
Yes
Basement
Yes

Other Property Details

Taxes
$10,895
Tax Frequency
Annually
Association Fee Frequency
Monthly
Garage
Yes
Pets Allowed
Yes
Pool
Yes
MLS provider logo

Listed by Barbara Sawin with Houlihan Lawrence (914) 806-2933

The IDX display contains information sourced from SmartMLS, Inc. as of 10/10/2026. This information is for personal, non-commercial use only and may not be used for any purpose other than identifying properties the viewer may be interested in purchasing. MLS data is generally considered reliable but is not guaranteed accurate by the MLS. Buyers are responsible for verifying all information and should conduct their own investigation or consult a professional. Some MLS data may have been provided by sources other than the listing agent. Unless stated in writing, the Broker/Agent has not verified information obtained from outside sources. The Broker/Agent may or may not have been the listing and/or selling agent, and cannot guarantee the accuracy of any property location shown on a map. Any offer of compensation is made only to participants of the MLS where the listing is filed.

©2026 SmartMLS, Inc. All rights reserved.

Data last updated on 10/10/2026 at 4:02 AM UTC.

Powered by Luxury Presence
