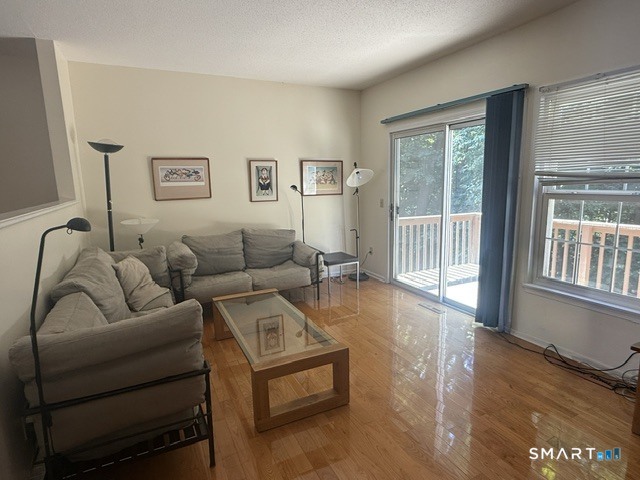
Property photo 1
Property photo 2
Property photo 3
Property photo 4
Property photo 5
2 Beds
3 Baths
1,836 sqft

$416,000

68 Foxbridge Village Road Unit: 68, Branford CT, 06405

Price per sqft$226.58
Built in1986
Property size1,836 sqft
Property typeCondominium

Overview

Active

Listed Sep 19, 2026

Updated 2 weeks ago

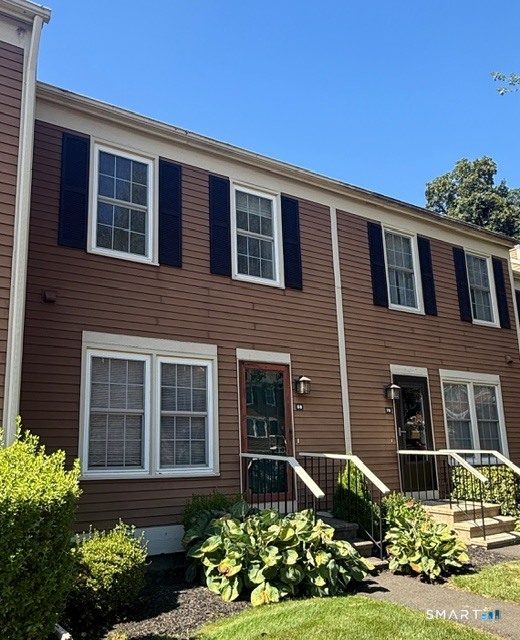
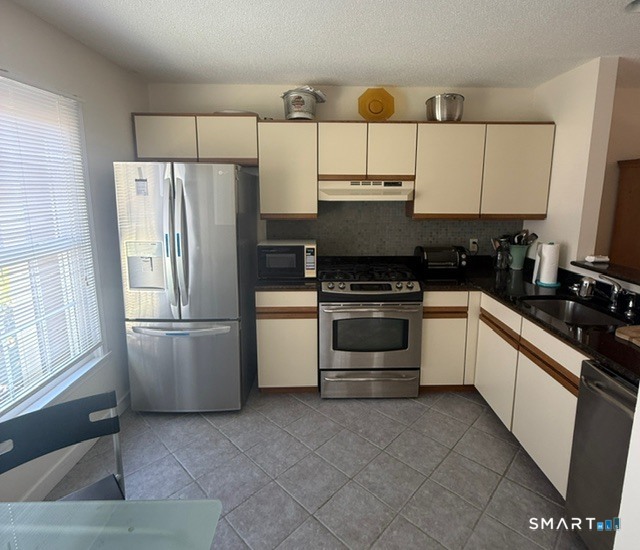
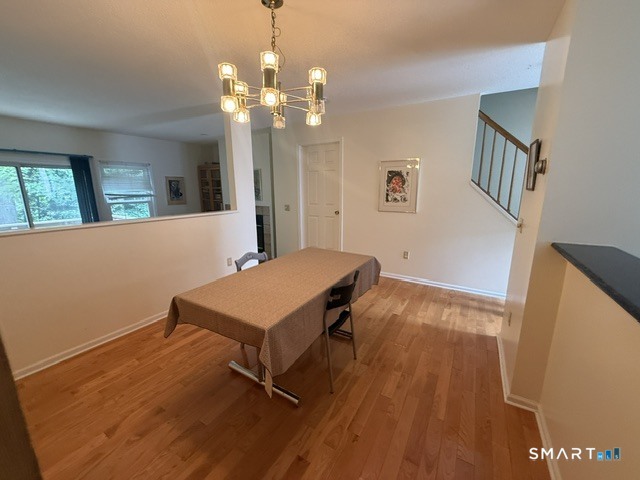
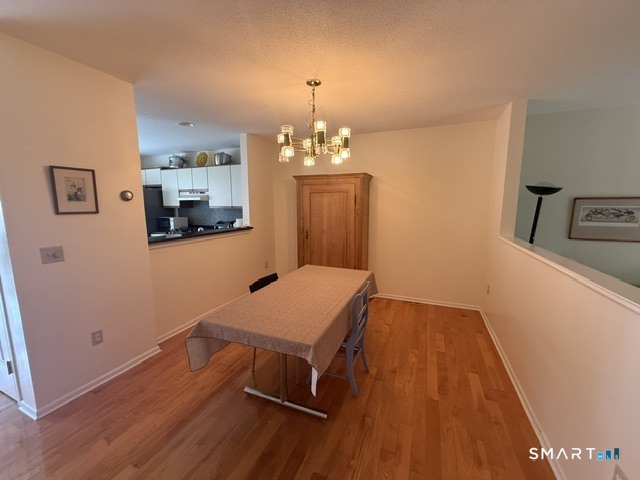
Not your typical Foxbridge Village townhouse! This two-bedroom unit offers a unique layout with a separate garage rather than a garage underneath, just three steps to the main entrance, and a beautiful tree-lined setting that provides a peaceful backdrop from both the deck and walk-out patio. The main level features an eat-in kitchen with granite countertops and stainless steel appliances, along with a sunken living room offering hardwood floors, a fireplace, and sliders to the private deck. Instead of looking out at another building, relax or entertain with nature as your backdrop. A convenient half bath completes the main level. Upstairs are two generously sized bedrooms, each with two large closets. The primary bedroom also offers direct access to the full bath, and the second floor is fully carpeted. The finished walk-out lower level adds valuable, versatile living space with a spacious recreation room, second full bathroom, laundry and utility closets, and an add'l large storage closet. Sliders open directly to the patio and that peaceful tree-lined setting. With three finished levels, two full and one-half baths, exceptional storage, a fireplace, deck and patio, separate garage, and minimal steps to enter, this unit offers features that set it apart within the community. Foxbridge Village also offers a pool, clubhouse, and tennis court. A beautiful home, a private setting, and a layout you won't find in every Foxbridge unit - come see what makes this unit sp

$2,768/mo

Est. mortgage payment based on a $416,000 home price.

All estimates are provided by Luxury Presence for informational purposes only. Actual amounts may vary.

Additional information

MLS® ID
24208434

Interior Features

Bedrooms
2
Bathrooms
3
Fireplace
Yes
Cooling
Yes
Heating
Yes
Basement
Yes

Other Property Details

Taxes
$4,470
Tax Frequency
Annually
Association Fee Frequency
Monthly
Garage
Yes
Pool
Yes
MLS provider logo

Listed by Sabrina Wentworth with Westford Realty, LLC (860) 883-5317

The IDX display contains information sourced from SmartMLS, Inc. as of 9/26/2026. This information is for personal, non-commercial use only and may not be used for any purpose other than identifying properties the viewer may be interested in purchasing. MLS data is generally considered reliable but is not guaranteed accurate by the MLS. Buyers are responsible for verifying all information and should conduct their own investigation or consult a professional. Some MLS data may have been provided by sources other than the listing agent. Unless stated in writing, the Broker/Agent has not verified information obtained from outside sources. The Broker/Agent may or may not have been the listing and/or selling agent, and cannot guarantee the accuracy of any property location shown on a map. Any offer of compensation is made only to participants of the MLS where the listing is filed.

©2026 SmartMLS, Inc. All rights reserved.

Data last updated on 9/26/2026 at 2:52 AM UTC.

Powered by Luxury Presence
