
Property photo 1
Property photo 2
Property photo 3
Property photo 4
Property photo 5
2 Beds
2 Baths
1,893 sqft

$1,200,000

66 High Street Unit: 4, Guilford CT, 06437

Price per sqft$633.91
Built in1884
Property size1,893 sqft
Property typeCondominium

Overview

Active

Listed Oct 6, 2026

Updated 2h ago

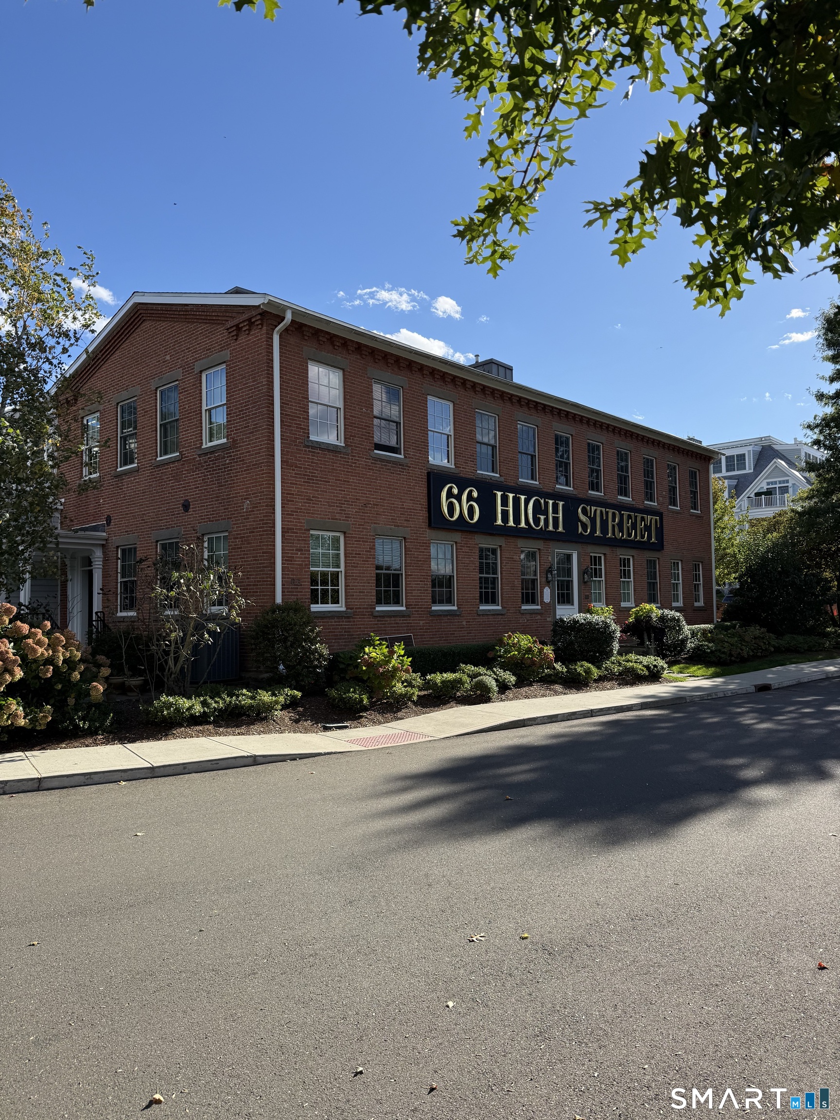
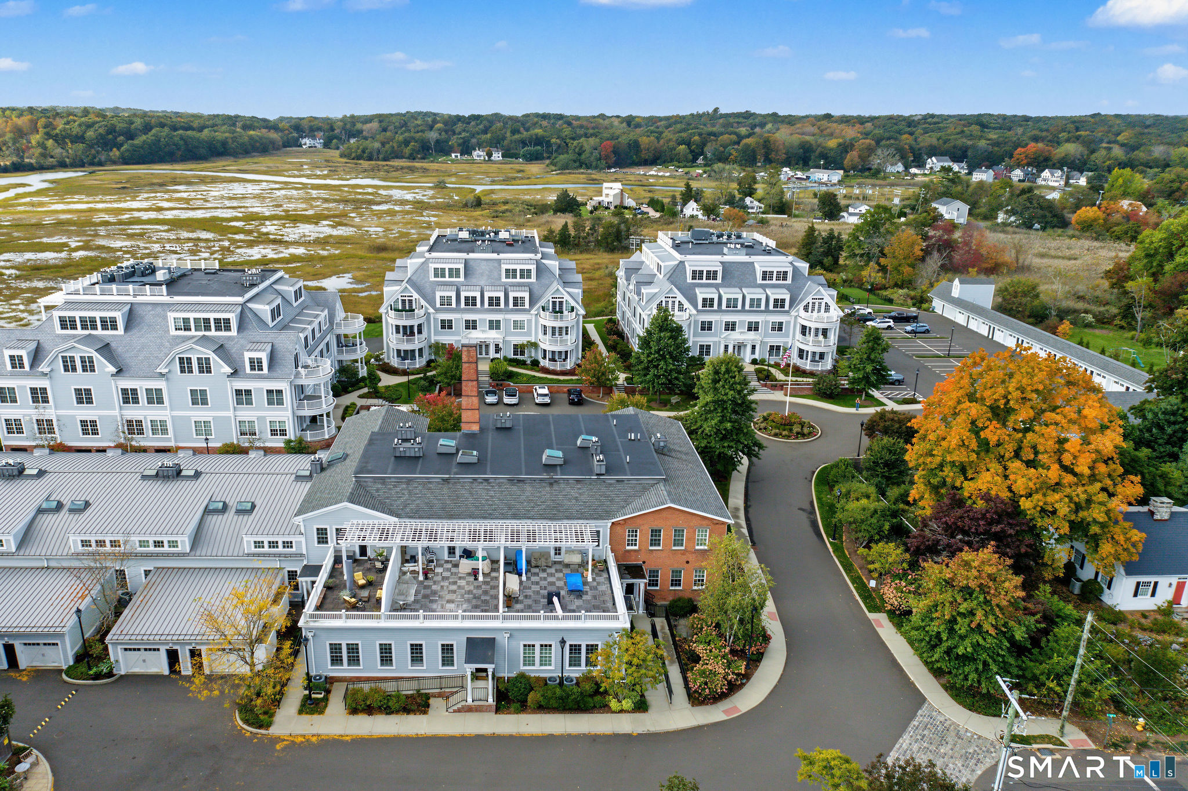
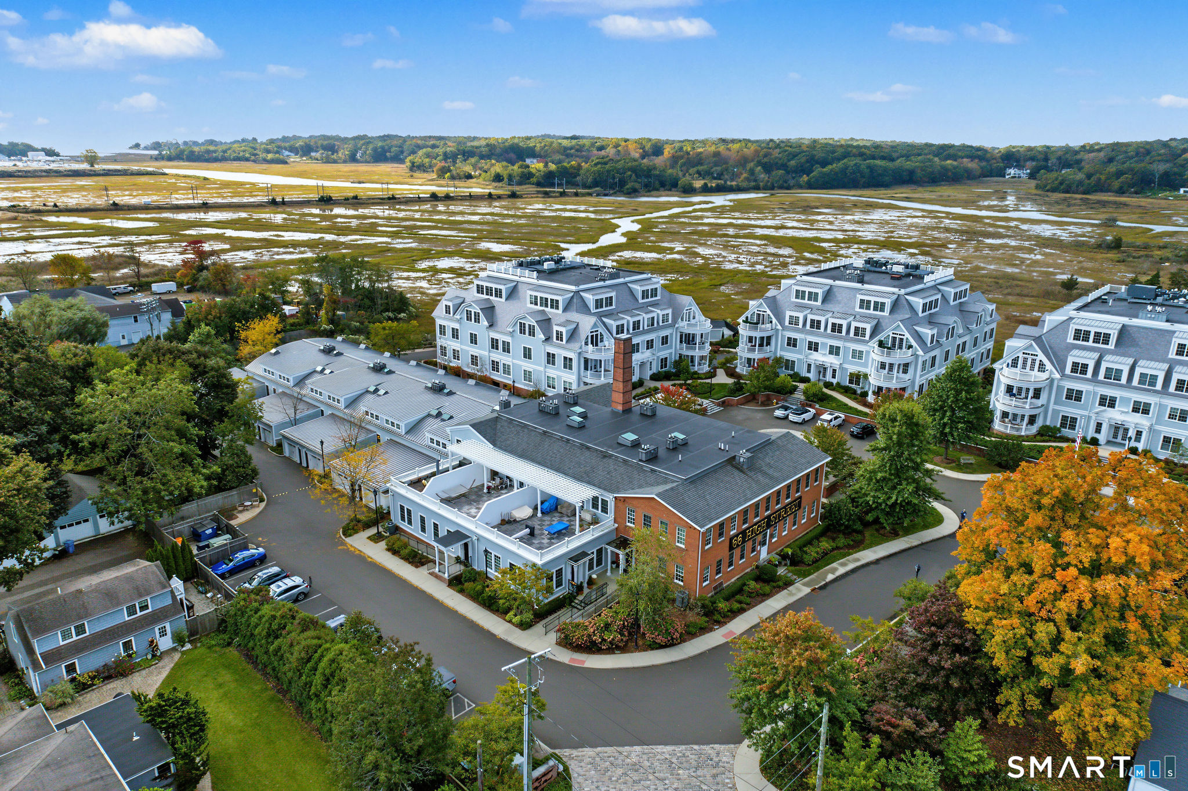
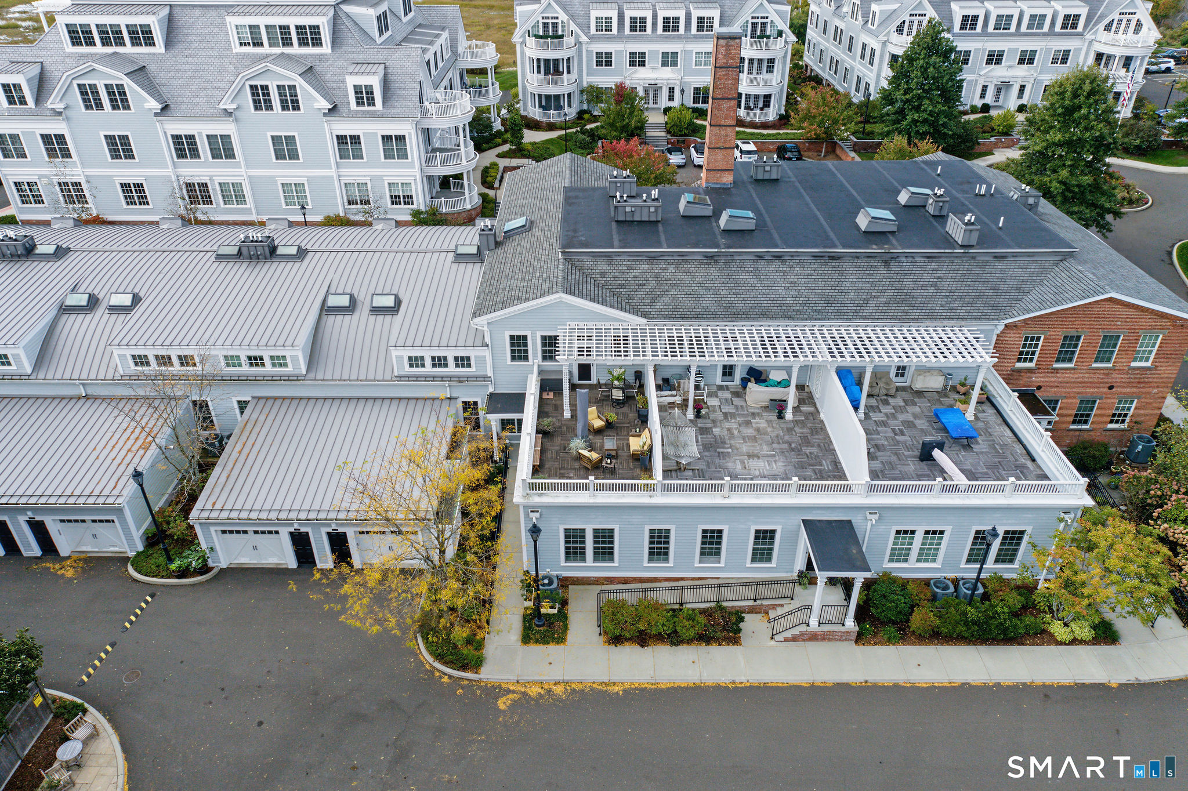
Just steps from Guilford's historic town green, vibrant boutiques, and gourmet dining-and a short stroll to the town marina and train station-The Residences at 66 High Street offers an extraordinary blend of historic character & cosmopolitan luxury in the award-winning complex. Step inside this stunning two-bedroom unit, once honored as the coveted HOBI (Home Building Industry) Project of the Year. The open-concept main level showcases original exposed brick, seamlessly connecting a living area anchored by a sleek gas fireplace to a gourmet kitchen outfitted with a Wolf range, Sub-Zero refrigerator, quartz countertops, and an entertaining island w seating. Designed for effortless living, the first floor features a convenient guest suite w a connecting full bath, first-floor laundry, & heated bathroom floors. A dramatic wood-and-metal staircase leads to a second-floor loft w a built-in workspace & custom shelving. Retreat to the private primary suite, boasting dramatic 12-foot ceilings, a generous walk-in closet, & a spa-inspired bath. The crown jewel of the home is your very own secret rooftop deck crafted from teak & shaded by a pergola-an outdoor sanctuary offering expansive town views. This unit includes a detached oversized private garage w storage plus an assigned parking space just steps from your door. Residents enjoy an exceptional lifestyle enriched by community amenities, including an in-ground pool, gas fire pit lounge, garden beds, state of the art fitness center

$7,984/mo

Est. mortgage payment based on a $1,200,000 home price.

All estimates are provided by Luxury Presence for informational purposes only. Actual amounts may vary.

Additional information

MLS® ID
24212233

Interior Features

Bedrooms
2
Bathrooms
2
Fireplace
Yes
Cooling
Yes
Heating
Yes
Basement
No

Other Property Details

Taxes
$18,995
Tax Frequency
Annually
Association Fee Frequency
Monthly
Garage
Yes
Pool
Yes
MLS provider logo

Listed by Janet Cronin-Rumanoff with William Pitt Sotheby's Int'l (203) 687-5271

The IDX display contains information sourced from SmartMLS, Inc. as of 10/10/2026. This information is for personal, non-commercial use only and may not be used for any purpose other than identifying properties the viewer may be interested in purchasing. MLS data is generally considered reliable but is not guaranteed accurate by the MLS. Buyers are responsible for verifying all information and should conduct their own investigation or consult a professional. Some MLS data may have been provided by sources other than the listing agent. Unless stated in writing, the Broker/Agent has not verified information obtained from outside sources. The Broker/Agent may or may not have been the listing and/or selling agent, and cannot guarantee the accuracy of any property location shown on a map. Any offer of compensation is made only to participants of the MLS where the listing is filed.

©2026 SmartMLS, Inc. All rights reserved.

Data last updated on 10/10/2026 at 4:08 AM UTC.

Powered by Luxury Presence
