Property photo 1
Property photo 2
Property photo 3
Property photo 4
Property photo 5
2 Beds
2 Baths
1,152 sqft

$179,000

71 Bentwood Drive Unit: 8, Waterbury CT, 06705

Price per sqft$155.38
Built in1976
Property size1,152 sqft
Property typeCondominium

Overview

Active

Listed Aug 17, 2026

Updated Aug 25

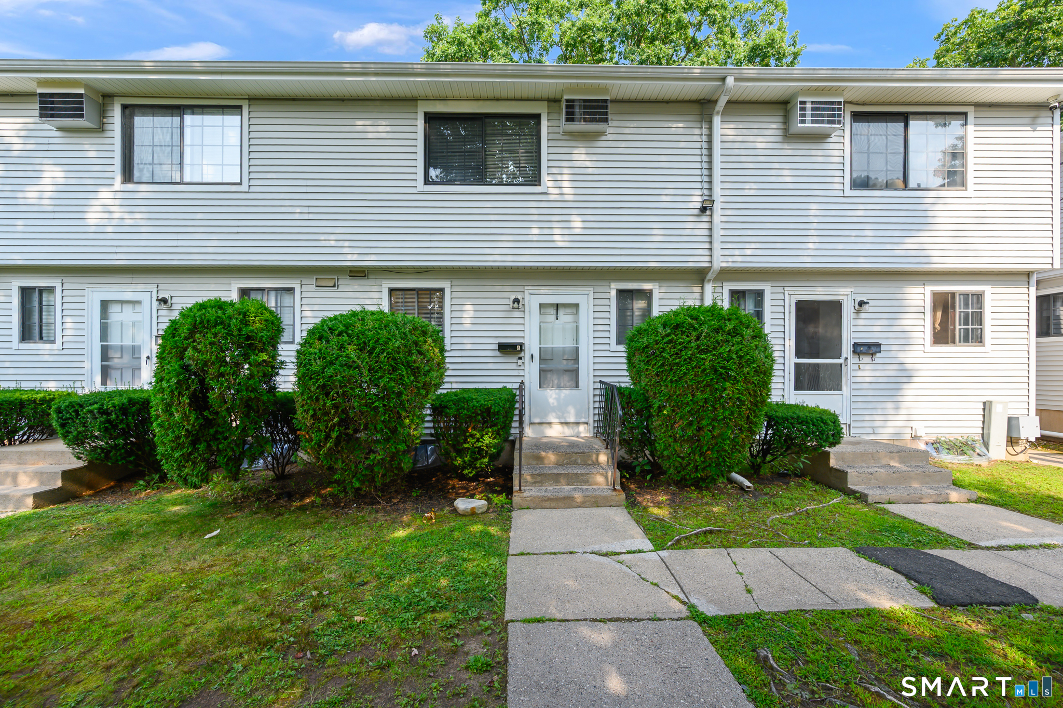
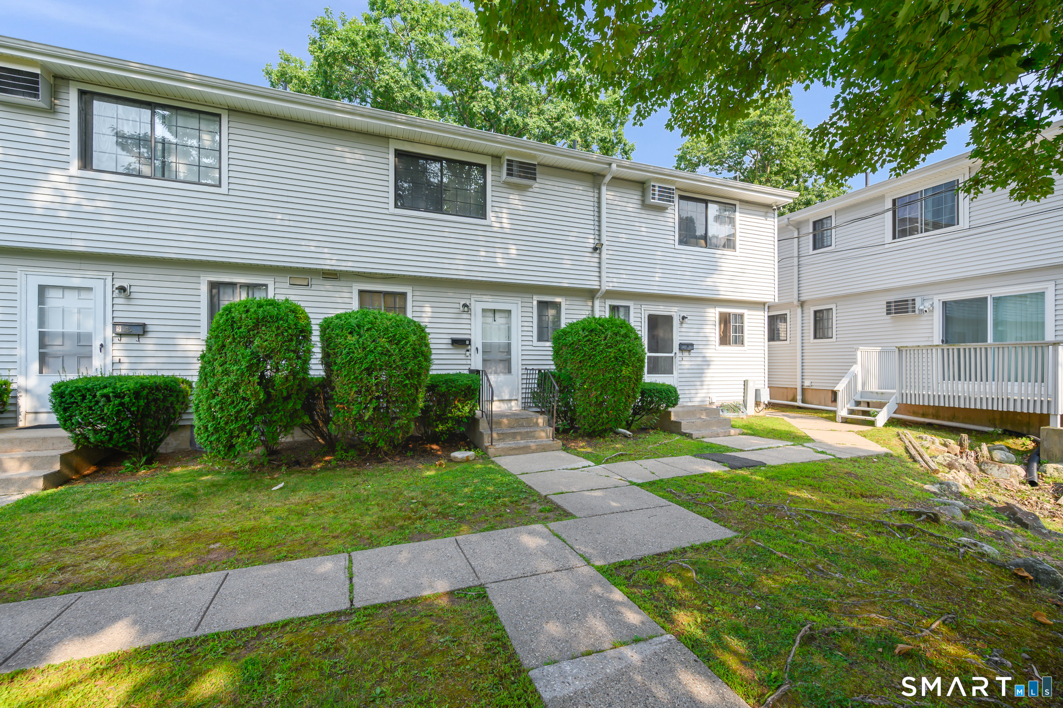
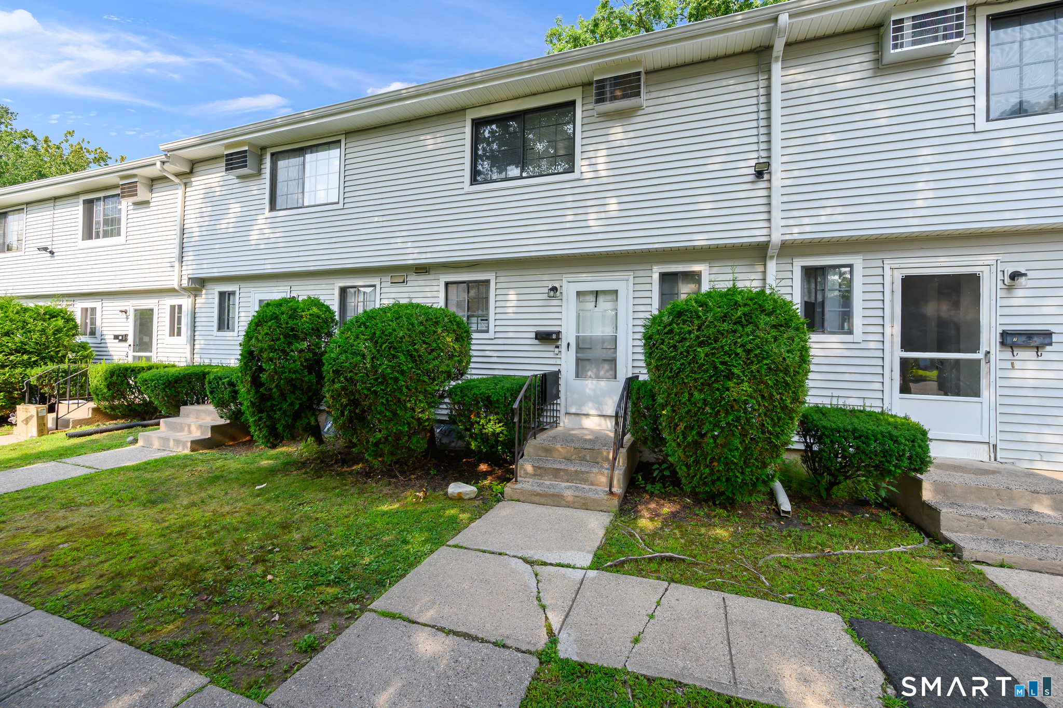
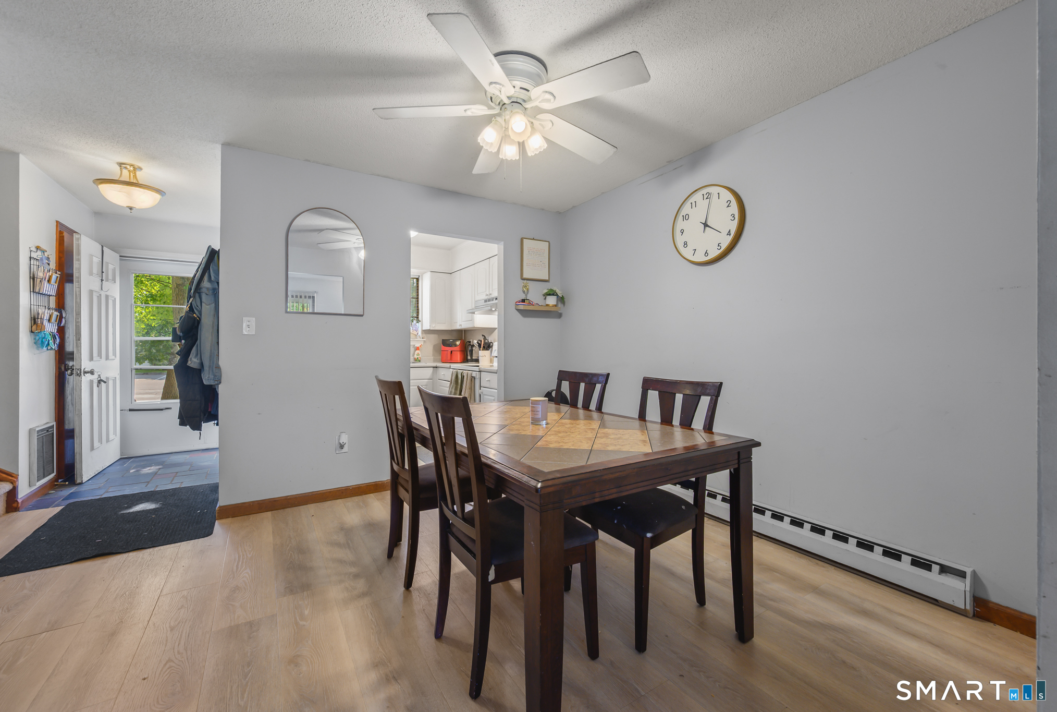
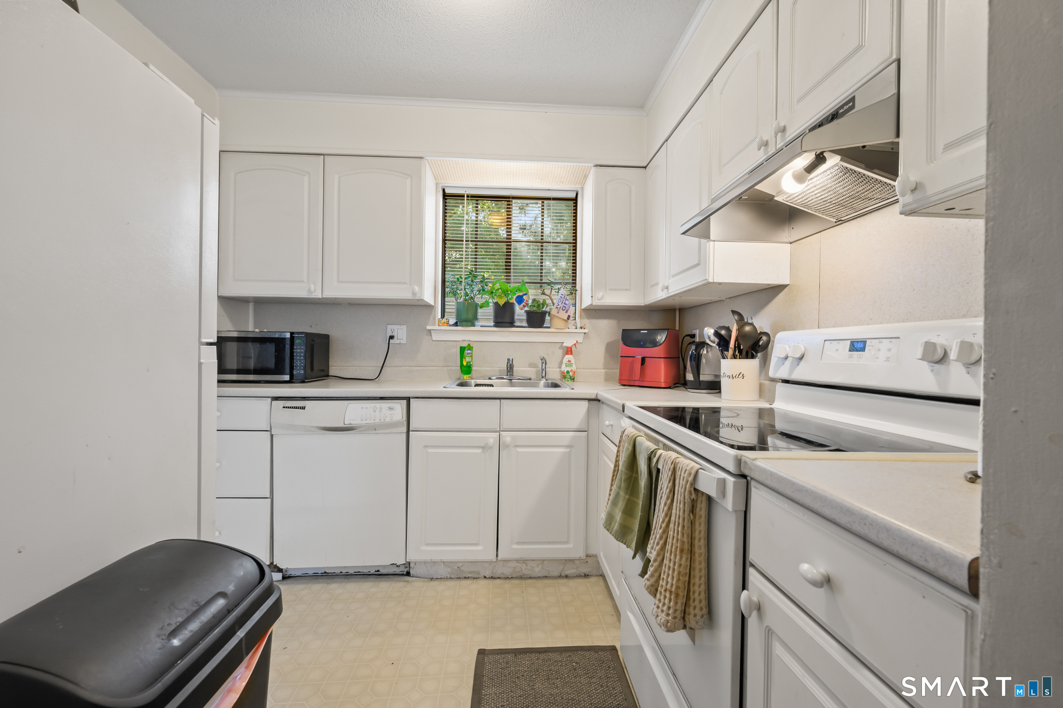
Welcome home to 71 Bentwood Drive! Tucked into the quiet and well-maintained Woodhaven Condominium complex in Waterbury's desirable East End, this charming 2-bedroom, 1.5-bath offers low-maintenance living with a practical, open-flowing layout. Whether you are searching for your next home or a cash-flowing investment, this property delivers, complete with rental-friendly HOA rules. Step through the front entry into a clean, compact kitchen with ample cabinetry to meet all your storage needs. The kitchen opens into a bright dining area featuring low-maintenance vinyl flooring and a ceiling fan. Beyond, the cozy living room invites you in with plush wall-to-wall carpeting and sliding glass doors that open directly to a private back deck, ideal for relaxing outdoors or sipping your morning coffee. Upstairs, you'll find two generously sized bedrooms with plush wall-to-wall carpeting and excellent closet space, along with a full hallway bath. A main-level half bath adds extra convenience for guests. Situated in a peaceful neighborhood setting right near the Cheshire town line, keeping every convenience close by. Located just minutes from the vibrant East Main Street shopping corridor, Brass Mill Center, grocery stores, and local dining. Outdoor lovers will appreciate quick access to nearby Hamilton Park and Mattatuck State Forest trails. Commuters will love the instant access to I-84, Route 69, and Route 8, making trips to New Haven, Hartford, or Danbury quick and effortless!

$1,191/mo

Est. mortgage payment based on a $179,000 home price.

All estimates are provided by Luxury Presence for informational purposes only. Actual amounts may vary.

Additional information

MLS® ID
24197577

Interior Features

Bedrooms
2
Bathrooms
2
Cooling
Yes
Heating
Yes
Basement
Yes

Other Property Details

Taxes
$3,176
Tax Frequency
Annually
Association Fee Frequency
Monthly
MLS provider logo

Listed by Ciarra Ennis with KW Legacy Partners (860) 313-0700

The IDX display contains information sourced from SmartMLS, Inc. as of 8/25/2026. This information is for personal, non-commercial use only and may not be used for any purpose other than identifying properties the viewer may be interested in purchasing. MLS data is generally considered reliable but is not guaranteed accurate by the MLS. Buyers are responsible for verifying all information and should conduct their own investigation or consult a professional. Some MLS data may have been provided by sources other than the listing agent. Unless stated in writing, the Broker/Agent has not verified information obtained from outside sources. The Broker/Agent may or may not have been the listing and/or selling agent, and cannot guarantee the accuracy of any property location shown on a map. Any offer of compensation is made only to participants of the MLS where the listing is filed.

©2026 SmartMLS, Inc. All rights reserved.

Data last updated on 8/25/2026 at 3:50 AM UTC.

Powered by Luxury Presence
