Property photo 1
Property photo 2
Property photo 3
Property photo 4
Property photo 5
2 Beds
2 Baths
3,235 sqft

$1,189,000

120 Harvest Commons Unit: 120, Westport CT, 06880

Price per sqft$367.54
Built in1981
Property size3,235 sqft
Property typeCondominium

Overview

Active

Listed Sep 30, 2026

Updated 3 days ago

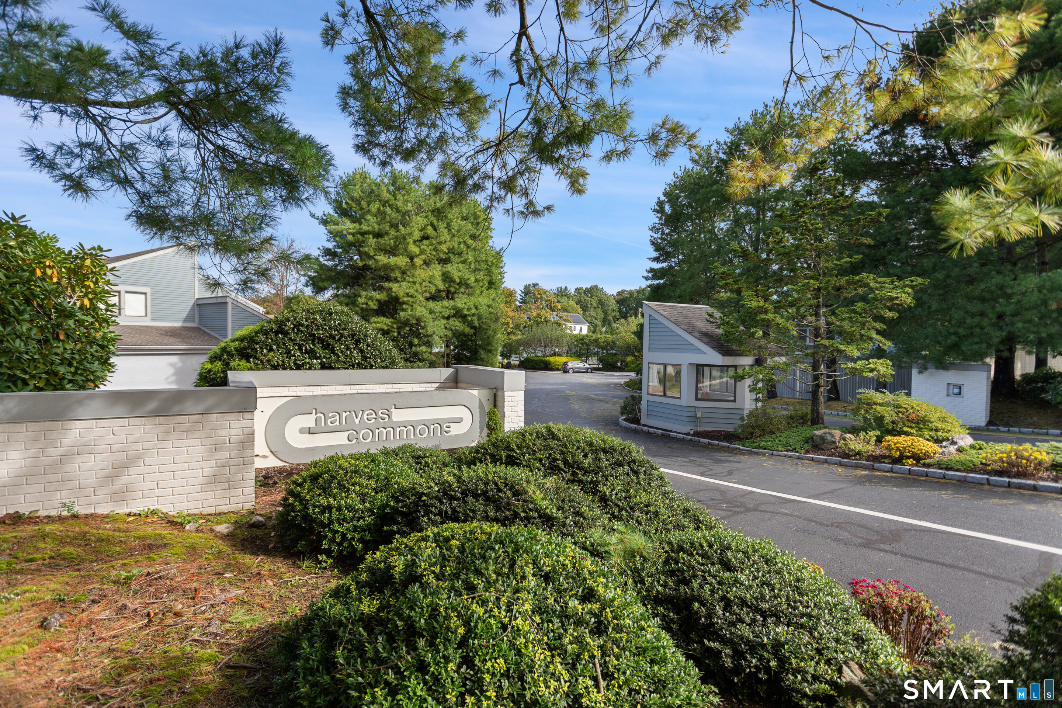
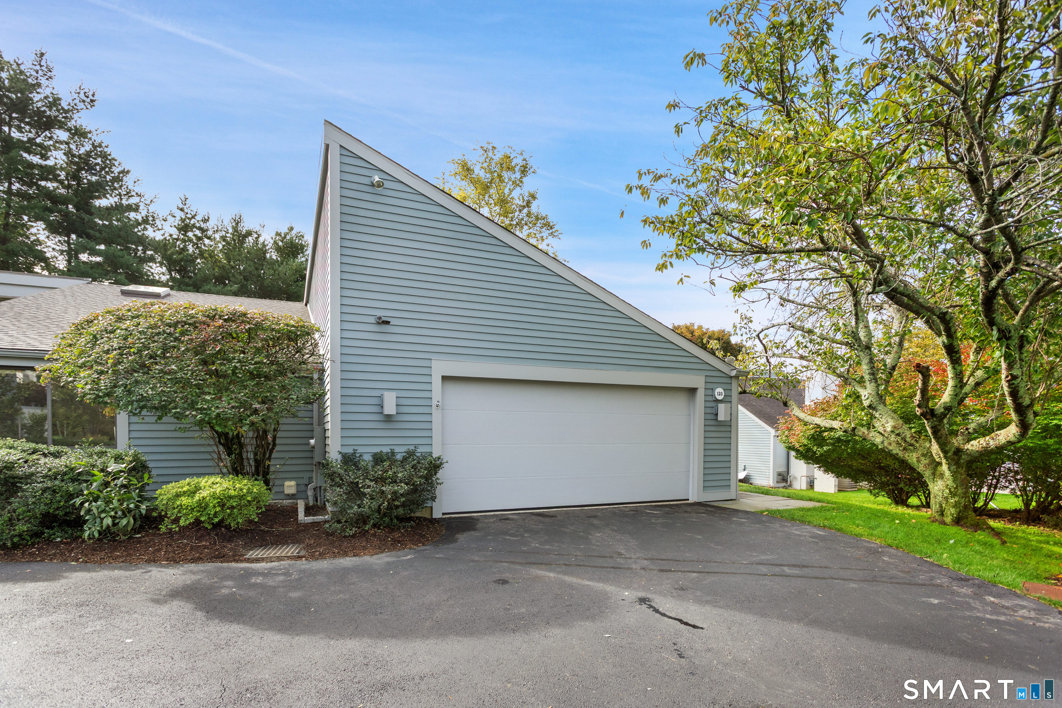
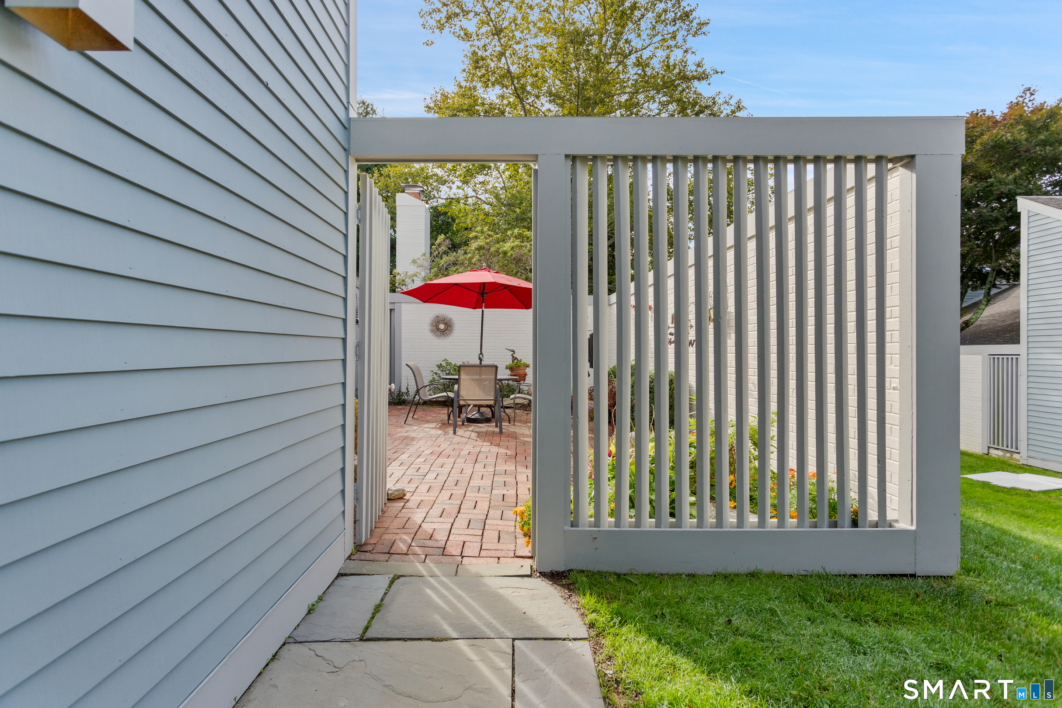
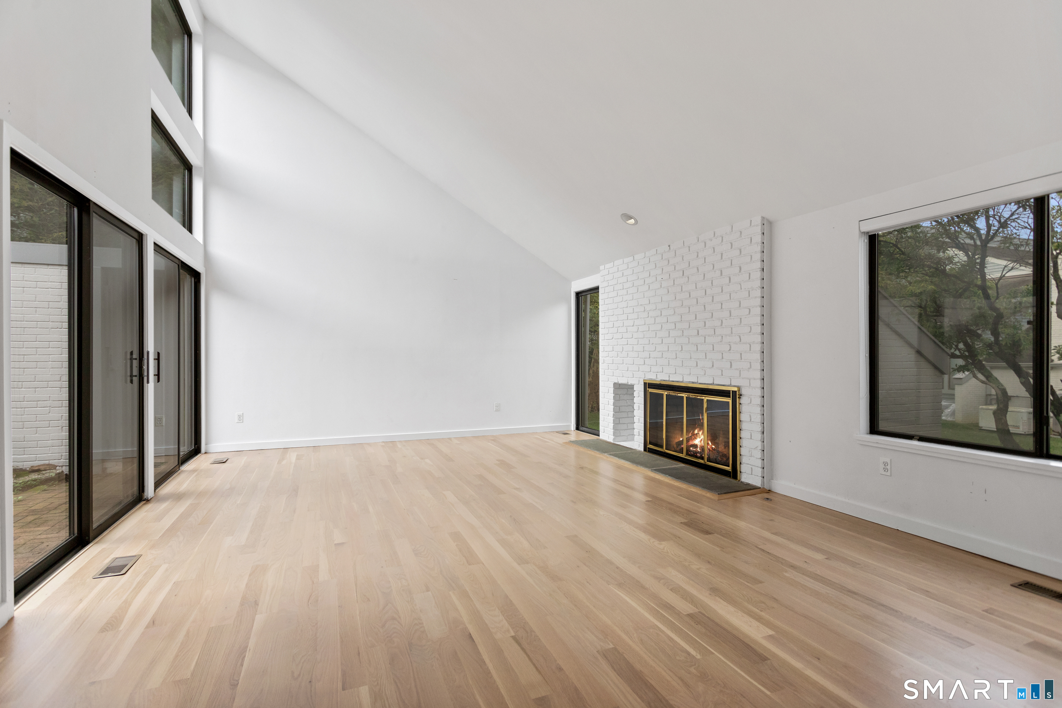
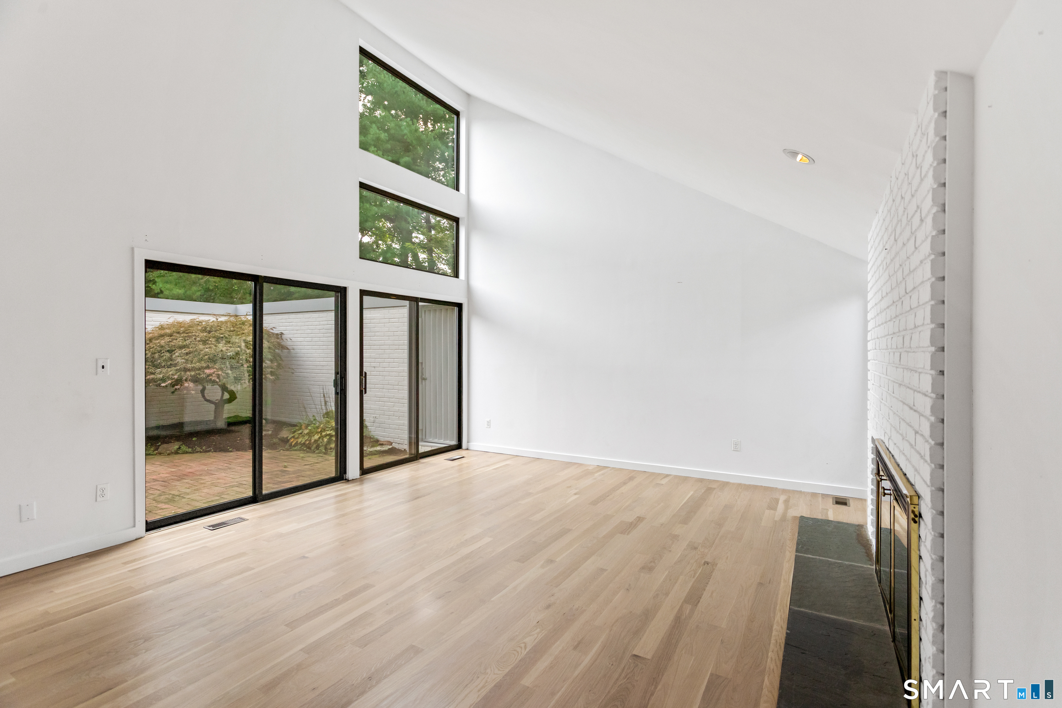
Welcome to this inviting Ranch-style home at Harvest Commons,a beautifully maintained condominium community offering an exceptional combination of comfort,privacy,and convenience.Ideally located just moments from fine dining,shopping,and the Greens Farms train station,this exceptional home also offers easy access to I-95 and the Merritt Parkway.A rare and desirable feature,the home enjoys two private patios,creating wonderful opportunities for outdoor dining and relaxing.The gracious living room features soaring vaulted ceilings,new hardwood floors,an abundance of natural light,a fireplace,and sliding glass doors opening to both private patios.The dining room is ideal for entertaining,while the spacious kitchen provides ample workspace and storage.The main-level laundry adds everyday convenience.The spacious primary suite features two walk-in closets and a luxurious en-suite bath with both a soaking tub and separate shower.A second bedroom and full bath complete the main level.The partially finished lower level offers versatile additional living space,ideal for a recreation room,gym,home office or guest quarters,along with ample storage.A full-house generator and new roof provides added peace of mind.Harvest Commons offers resort-style amenities including a swimming pool and two Har-Tru tennis courts.With its private outdoor spaces,versatile living areas,and prime location,this is a wonderful opportunity to enjoy carefree condominium living in a sought-after neighborhood.

$7,910/mo

Est. mortgage payment based on a $1,189,000 home price.

All estimates are provided by Luxury Presence for informational purposes only. Actual amounts may vary.

Additional information

MLS® ID
24190764

Interior Features

Bedrooms
2
Bathrooms
2
Fireplace
Yes
Cooling
Yes
Heating
Yes
Basement
Yes

Other Property Details

Taxes
$9,308
Tax Frequency
Annually
Association Fee Frequency
Quarterly
Garage
Yes
Pool
Yes
MLS provider logo

Listed by Tammy Pincavage with William Pitt Sotheby's Int'l (203) 247-4204

The IDX display contains information sourced from SmartMLS, Inc. as of 10/7/2026. This information is for personal, non-commercial use only and may not be used for any purpose other than identifying properties the viewer may be interested in purchasing. MLS data is generally considered reliable but is not guaranteed accurate by the MLS. Buyers are responsible for verifying all information and should conduct their own investigation or consult a professional. Some MLS data may have been provided by sources other than the listing agent. Unless stated in writing, the Broker/Agent has not verified information obtained from outside sources. The Broker/Agent may or may not have been the listing and/or selling agent, and cannot guarantee the accuracy of any property location shown on a map. Any offer of compensation is made only to participants of the MLS where the listing is filed.

©2026 SmartMLS, Inc. All rights reserved.

Data last updated on 10/7/2026 at 5:09 AM UTC.

Powered by Luxury Presence
